How to Design a Small Kitchen Island That Works Hard
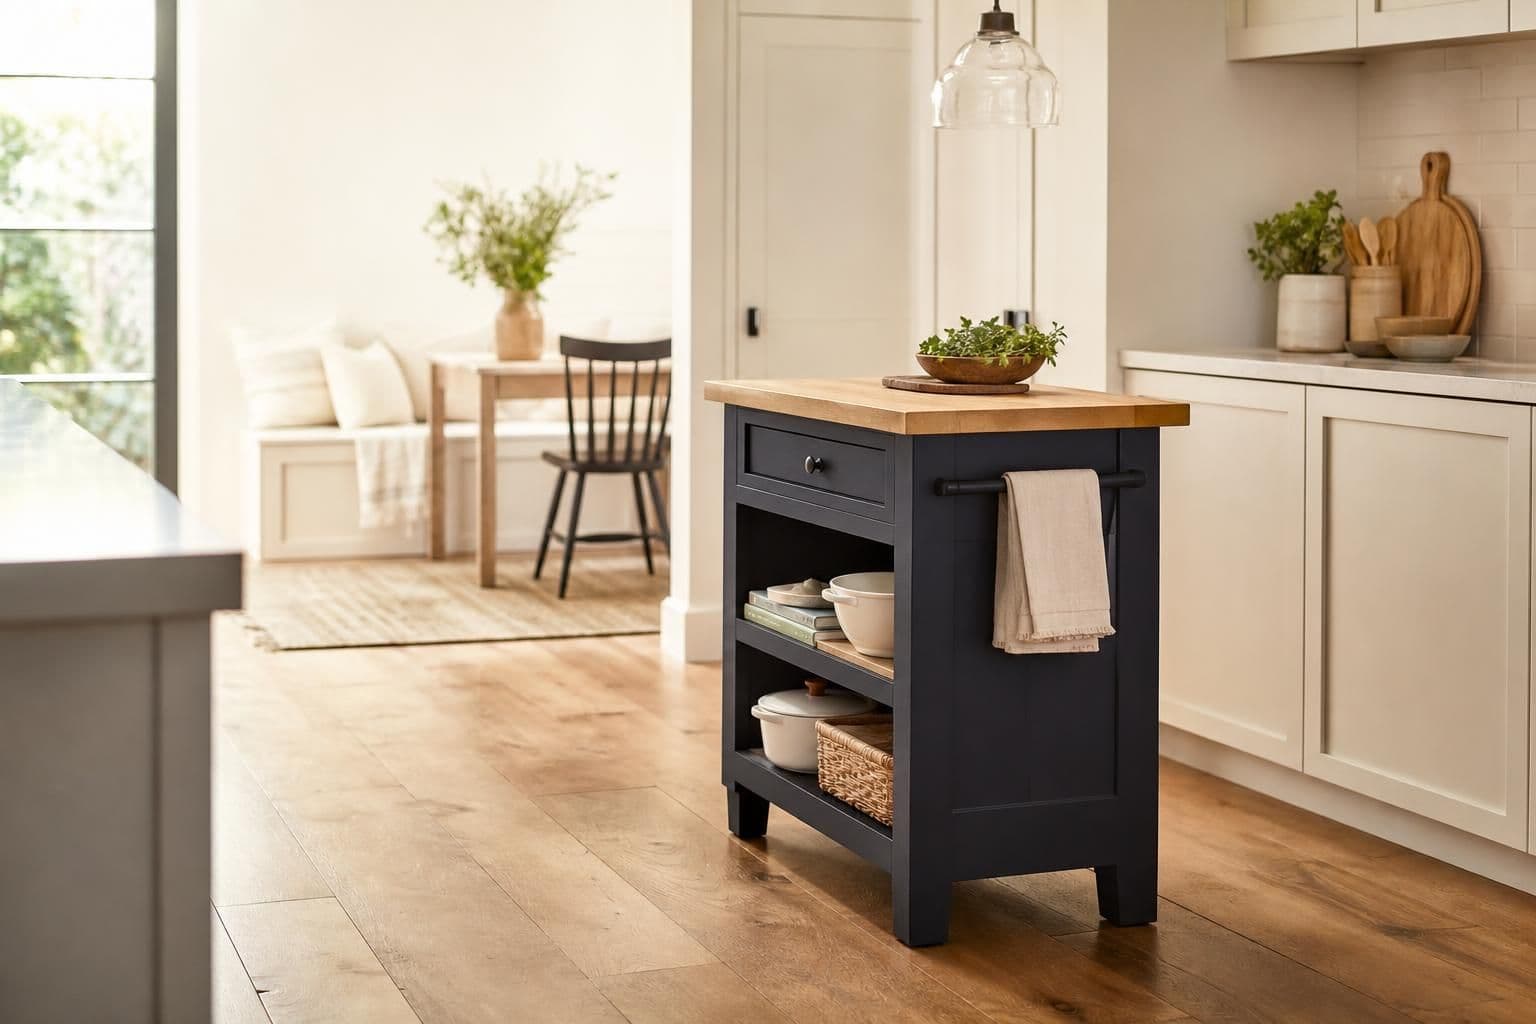
Key takeaway
A small kitchen island works best when it's sized to leave at least 36 inches of clearance on all walking sides, built with one clear job in mind (seating, prep, or storage — rarely all three), and finished in a durable, low-maintenance surface like quartz. Start with clearance, then layer in function, then choose materials that hold up to daily use before worrying about style.
Key takeaways
- Keep at least 36–42 inches of clearance around the island so two people can pass comfortably.
- Pick one primary function — extra prep space, seating, or storage — instead of trying to force in all three.
- Choose a durable, sealed surface like quartz or well-sealed granite so a small footprint doesn't mean a high-maintenance one.
Start With Clearance, Not the Island Itself
The single biggest design mistake in small kitchens is choosing the island before measuring the walkway around it. The National Kitchen and Bath Association recommends a minimum of 42 inches of clearance in work aisles with two cooks, and 36 inches in single-cook kitchens — measurements worth checking against your own floor plan before you fall in love with a shape. In many Oahu condos and older single-wall kitchens, that clearance requirement alone rules out a full-size island and points instead toward a rolling cart, a narrow peninsula, or a compact island under 4 feet long.
Measure the tightest pinch point in the room — usually between the island and the range or the refrigerator door swing — and work backward from there. If you can't hit 36 inches on every side, a fixed island isn't the right call yet.
Decide What the Island Is Actually For
A small island earns its footprint by doing one job well rather than several jobs poorly. Common single-purpose approaches:
- Prep-focused island: a deep butcher-block or quartz top with no seating, positioned to add real counter space next to the range or sink.
- Seating-focused island: a narrower top with an overhang of at least 12 inches for knee room, paired with two stools rather than four.
- Storage-focused island: open shelving or slim drawers on the non-walkway side, useful for pot lids, trays, or pantry overflow in condos with little cabinet space.
Trying to combine all three in under 6 feet of length usually means none of them work well — the seating overhang eats into prep space, and the storage drawers hit the stools. Pick the one your household actually uses daily.
Size and Shape Options That Fit Small Kitchens
Standard islands run 6 to 10 feet long, but that's not the only option. For tight Hawaii kitchens, consider:
- A 40–48 inch island with a single waterfall or straight-edge quartz top — enough for a cutting board and a stand mixer, without blocking traffic.
- A rolling cart or butcher-block table that can be pushed against a wall when not in use, ideal for rental units or homes where flexibility matters more than a fixed footprint.
- An L-shaped peninsula attached to existing cabinetry instead of a freestanding island, which avoids adding a fourth traffic pattern to the room entirely.
If you're weighing a peninsula against a true island, it often comes down to whether the kitchen can support walking space on all four sides — if not, a peninsula usually wins. For inspiration on island styling once the footprint is set, see these waterfall edge quartz island design ideas, which show how a single continuous stone edge can make even a compact island look intentional rather than squeezed in.
Material Choices That Matter More in a Small Space
Because a small island gets touched, leaned on, and wiped down constantly, the surface matters more than it would on a larger, less-used counter. Quartz is engineered stone bound with resin, which the Natural Stone Institute notes makes it non-porous and resistant to staining without regular sealing — a practical advantage in a humid climate where wood and unsealed stone need more upkeep. Granite is a solid alternative but does need periodic sealing to stay stain-resistant in Hawaii's humidity, a maintenance step covered in more detail in this guide on sealing granite countertops in humid conditions.
For the cabinet base underneath, moisture-resistant construction matters as much as the door style in island cabinetry near sinks or in condos with limited ventilation. Shaker and slab-front cabinets both work in small footprints; the deciding factor is usually finish durability rather than style trend.
Lighting and Electrical for a Small Island
Even a compact island benefits from its own light source rather than relying on general ceiling fixtures. A single pendant centered over a small island, hung roughly 28–32 inches above the counter, gives enough task lighting for prep without overwhelming the room visually. If the island will handle any food prep or double as a workspace, it's worth asking an electrician about adding one outlet — local electrical code typically requires GFCI protection for countertop receptacles near water sources, so this is a detail to confirm with a licensed electrician rather than assume.
Planning the Install Around Your Kitchen's Timeline
A small island is usually one piece of a larger kitchen update — new flooring, cabinet fronts, or a full counter replacement often happen at the same time. Sequencing matters: flooring generally goes down before cabinets are set, and countertop templating happens after cabinets are installed and leveled. If you're mapping out a bigger renovation around the island addition, this breakdown of a kitchen remodel timeline for Oahu homes walks through how those steps typically stack up. Because most stone and cabinet materials for Hawaii projects are shipped in rather than sourced locally, costs here tend to run higher than mainland averages, and lead times can shift with shipping schedules — worth factoring in early rather than after cabinets are already ordered.
Frequently Asked Questions
Q: How small can a kitchen island be and still be useful?
An island as narrow as 24 inches deep and 40 inches long can still work if it's dedicated to a single function, like extra prep space or a small seating spot for one stool. Below that footprint, a rolling cart or slim peninsula usually serves the space better than a fixed island.
Q: Should a small kitchen island have seating?
Seating is optional and depends on whether the household actually eats at the counter regularly; if not, that space is often better used for prep surface or storage. When seating is included, plan for a 12-inch counter overhang per seat so knees clear the base cabinets.
Q: What's the best countertop material for a small island?
Quartz is a strong choice for small islands because it resists staining without regular sealing, which matters on a surface that gets heavy daily use. Granite is a solid alternative but needs periodic sealing to perform well in a humid climate.
Q: Is a peninsula better than an island in a small kitchen?
A peninsula can be the better choice when there isn't enough clearance for walking space on all four sides of a freestanding island. It adds counter space and storage using an existing wall connection instead of creating a new traffic pattern in the room.
Q: Does a small island need its own electrical outlet?
If the island will be used for food prep or as a workspace, adding a GFCI-protected outlet is worth discussing with a licensed electrician. Not every small island needs one, but it's easier to plan for during construction than to retrofit later.