Kitchen Island Ideas for Oahu Homes
Key takeaway
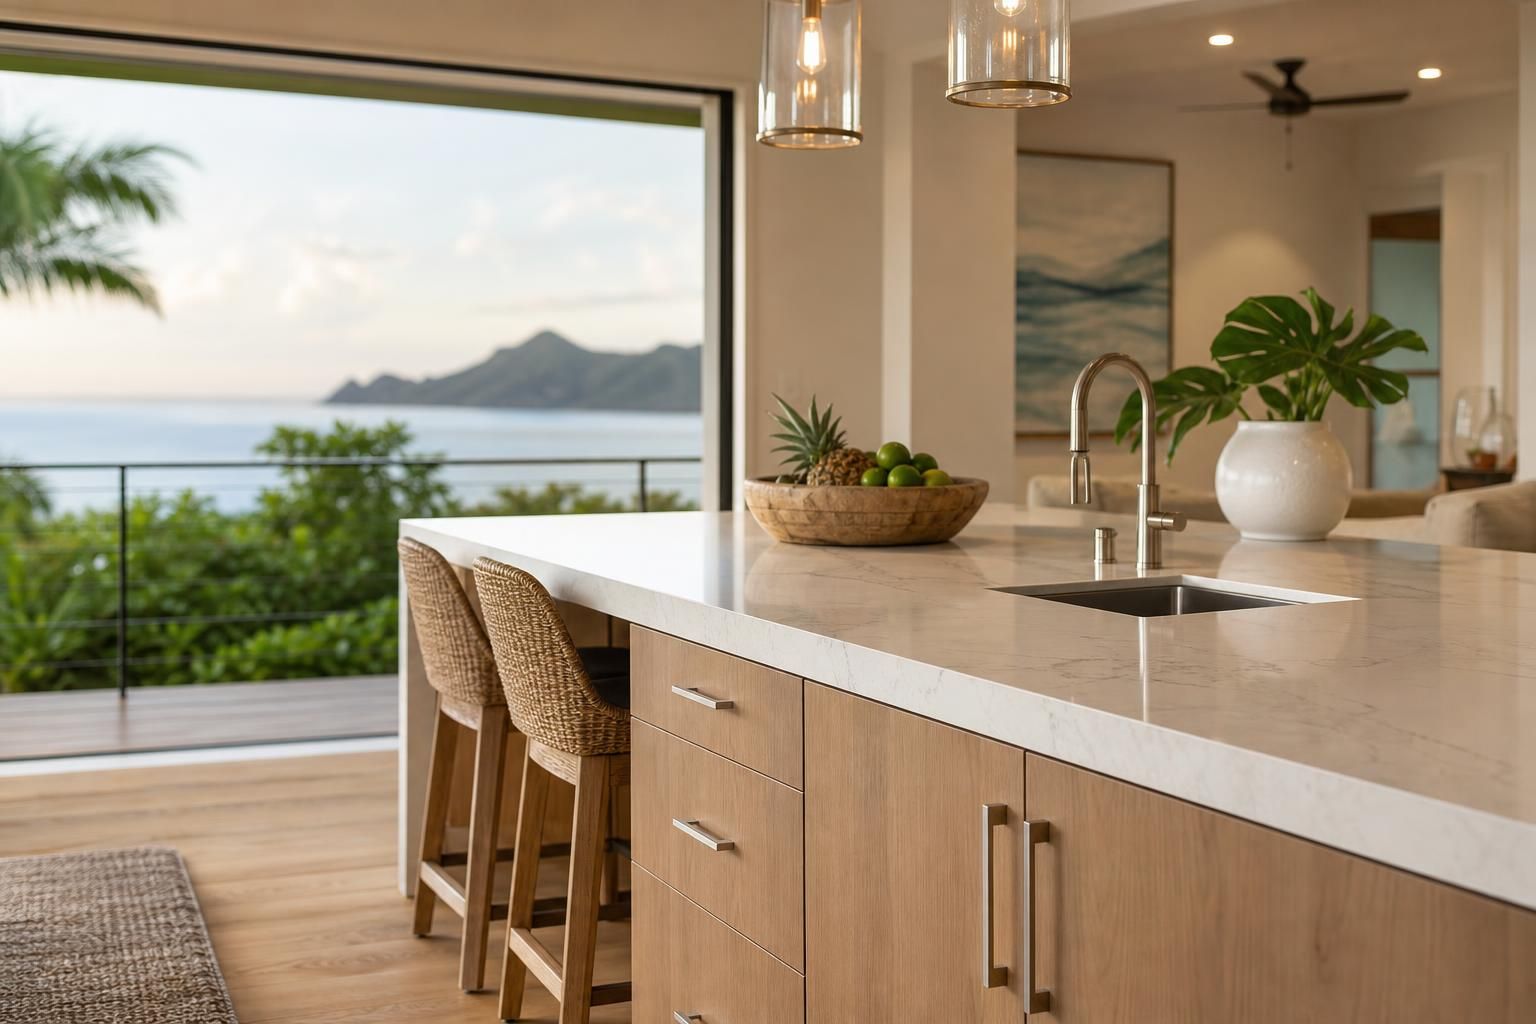
A good kitchen island adds prep space, seating, and storage without crowding the room, and on Oahu that means choosing a size and material that fit both compact kitchen footprints and humid, salt-air conditions. The best layouts leave at least 42 inches of clearance on all walking sides, use moisture-stable materials like quartz or waterproof cabinet boxes, and match the island's purpose — cooking, eating, or storage — to how the household actually uses the kitchen.
Key takeaways
- Keep at least 42 inches of clearance around the island for one cook, 48 inches if two people work the kitchen at once.
- Choose quartz or sealed natural stone over humidity-sensitive materials like butcher block left unsealed, since Hawaii's year-round humidity accelerates wood movement and warping.
- Match island size to kitchen square footage first — a 6-foot minimum footprint is standard, but condo kitchens often do better with a mobile cart or peninsula instead.
How big should a kitchen island be?
Most designers treat 6 feet long by 3 feet wide as the practical minimum for a fixed island with seating, since anything smaller doesn't leave room for an overhang plus workspace. The National Kitchen & Bath Association recommends a minimum of 42 inches of clearance between the island and surrounding counters or appliances, increasing to 48 inches in kitchens where two people cook at the same time. In older Oahu plantation-style homes and many condo units, kitchens often fall short of that footprint entirely — in those cases a rolling cart or a narrow peninsula does the same job without blocking traffic.
Picking a countertop that handles island humidity
Quartz is the most common island surface in Hawaii kitchens because it's non-porous and doesn't need sealing, which matters in a climate where humidity sits high most of the year. Granite and other natural stone work too, but they're porous and need periodic sealing to resist staining and bacteria growth — something worth asking about during installation. Butcher block looks warm on an island, but solid wood expands and contracts with moisture swings, so it needs a tight finish and realistic expectations about maintenance in a humid environment. For a side-by-side look at how these surfaces compare on durability and upkeep, this breakdown of popular quartz countertop colors for island kitchens is a useful starting point before settling on a slab.
Cabinet and storage choices for island bases
The cabinet base is where most islands earn their keep — deep drawers for pots and pans, a slim pull-out for trays, or open shelving on the seating side for cookbooks or display pieces. Shaker and slab-front cabinet styles both work well on islands, and painting the island a contrasting color from the perimeter cabinets is one of the simplest ways to make it a visual anchor. If you're deciding between an open-shelf end and a closed cabinet, this comparison of open shelving versus upper cabinets applies just as well to island ends as it does to wall cabinets. For general cabinet material and layout guidance suited to island homes, see kitchen cabinet ideas that work for island homes.
Seating and overhang dimensions that actually work
Overhang depth depends on seat height: a standard-height island (36 inches) needs about 15 inches of overhang for knee clearance, while a bar-height island (42 inches) needs closer to 12 inches. Stool spacing matters more than people expect — allow 24 inches of width per seat so diners aren't bumping elbows. A mixed-height island, with a lower prep section and a raised bar ledge, is a common solution for open-concept Oahu homes where the island also screens the kitchen from a living or lanai area.
Lighting and ventilation above the island
Pendant lighting over an island is typically hung with the bottom of the fixture 30 to 36 inches above the countertop, centered over the island's length rather than over any single seat. If the island doubles as a cooktop, ventilation becomes a code and comfort issue — a downdraft vent or an island hood rated for the cooktop's BTU output is necessary to clear cooking odors and moisture, which matters more in a climate where indoor humidity is already elevated. ENERGY STAR notes that proper kitchen ventilation also helps control excess moisture that can contribute to mold growth indoors, a relevant point for homes without central air conditioning.
Sinks and outlets: what an island can take on
A secondary prep sink is a popular island add-on in larger kitchens, but it requires running new plumbing and often a garbage disposal line, which adds real cost and should be scoped early with a contractor rather than decided after cabinets are ordered. Electrical code generally requires at least one receptacle on a kitchen island with a usable countertop space, so outlets should be planned before the cabinet base is finalized, not retrofitted. If the island will house the main sink, reviewing how to choose a kitchen sink for quartz countertops before ordering the slab avoids a mismatched cutout.
Small-kitchen alternatives to a full island
Not every Oahu kitchen has room for a fixed island, and that's fine — a rolling cart with a butcher-block or quartz top gives prep space that can be pushed aside, while a peninsula attached to existing cabinetry adds counter and seating without needing clearance on four sides. Condo and vacation-rental kitchens in particular benefit from furniture-style solutions that don't require moving plumbing or electrical. For kitchens where storage is the bigger constraint than counter space, a nearby walk-in pantry can take pressure off the island entirely by handling bulk and small-appliance storage elsewhere.
Frequently Asked Questions
Q: What is the minimum size for a kitchen island with seating?
A fixed island with seating generally needs to be at least 6 feet long by 3 feet wide to allow for an overhang plus workspace behind it. Smaller kitchens often do better with a mobile cart or a peninsula instead of a fixed island.
Q: How much clearance does a kitchen island need?
The National Kitchen & Bath Association recommends at least 42 inches of clearance around an island for one cook, and 48 inches if two people will be working in the kitchen at the same time. Less clearance makes the walkway feel cramped and can interfere with appliance doors opening fully.
Q: Is quartz or granite better for a kitchen island in Hawaii?
Quartz is non-porous and doesn't require sealing, which makes it lower-maintenance in Hawaii's humid climate. Granite performs well too but is porous and needs periodic sealing to resist staining.
Q: How much overhang does an island need for bar stools?
A standard-height island (36 inches) typically needs about 15 inches of overhang for knee clearance, while a bar-height island (42 inches) needs closer to 12 inches. Stools should be spaced roughly 24 inches apart to give each seat enough elbow room.
Q: Does a kitchen island need its own electrical outlet?
Yes — electrical code generally requires at least one receptacle on an island that has usable countertop space. This should be planned during the design phase so the outlet location doesn't conflict with the cabinet layout or sink placement.