How to Design a Kitchen Layout for Your Home
Key takeaway
To design a kitchen layout, start by mapping your plumbing and electrical constraints, then arrange the sink, stove, and refrigerator into an efficient work triangle before layering in cabinets, counters, and storage around that core. Choose a layout style — galley, L-shaped, U-shaped, or island — based on your room's dimensions and how many people cook at once. From there, work outward: countertop space, cabinet storage, lighting, and traffic flow all get planned around that central cooking zone.
Key takeaways
- Keep the sink, stove, and refrigerator within a compact working triangle, ideally with no single leg longer than about 9 feet, so cooking doesn't turn into a hike.
- Match your layout style to your room shape and household size — galley for narrow spaces, L-shaped or island layouts for open floor plans, U-shaped for serious home cooks who want maximum counter space.
- In Oahu condos and rental units, plan around fixed plumbing stacks and ventilation paths first, since moving them is often the most expensive part of a remodel.
Start With the Work Triangle, Not the Cabinets
Kitchen designers have used the "work triangle" concept for decades — an imaginary line connecting the sink, refrigerator, and cooking surface — because it minimizes wasted steps during meal prep. The idea originated from mid-20th-century efficiency studies and is still referenced in kitchen planning guidelines published by the National Kitchen & Bath Association, which recommends keeping each leg of the triangle between roughly 4 and 9 feet, with a total perimeter under 26 feet.
If your kitchen is small or shaped awkwardly, the triangle can flex into a straight line or a zigzag "work zone" instead — the goal isn't a perfect geometric shape, it's minimizing backtracking between the three main tasks: storage, prep, and cooking.
Pick a Layout That Fits Your Room Shape
Most kitchen layouts fall into a handful of categories, and picking the right one before choosing finishes saves time and money later.
- Galley kitchen — two parallel counters, common in older Honolulu walk-up buildings and studio-style condos where square footage is tight.
- L-shaped kitchen — two connected walls of cabinetry, leaving the third side open for a table or walkway; works well for open-concept living areas.
- U-shaped kitchen — three walls of counters and storage, giving the most workspace but requiring more square footage.
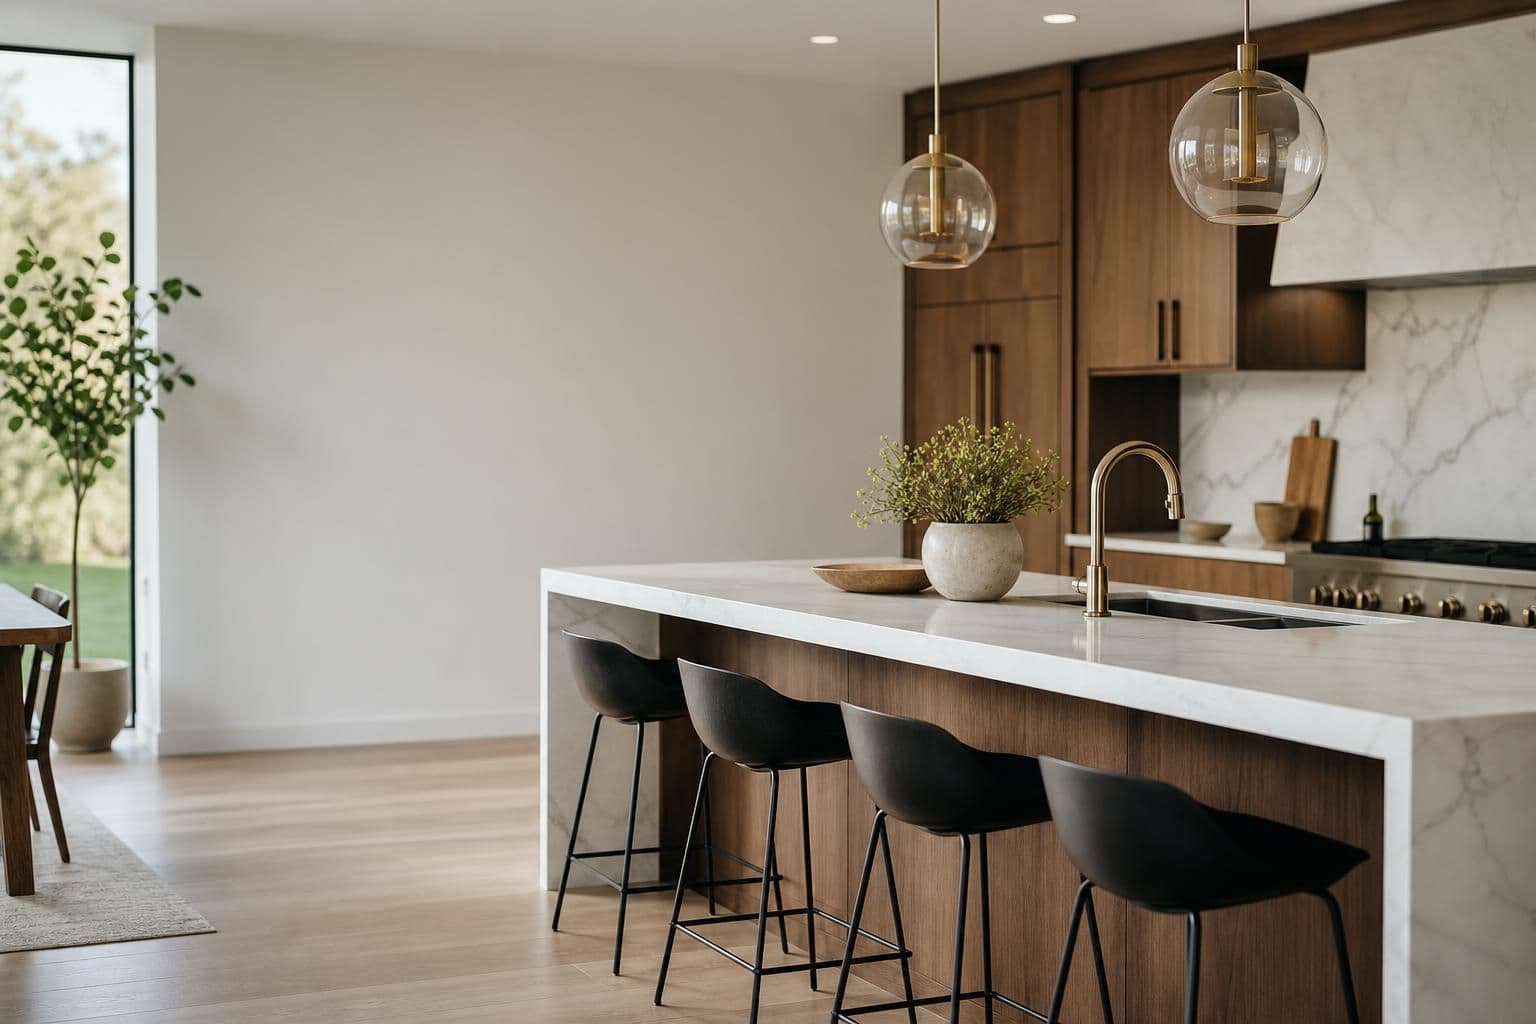
- Island layout — an L or U shape plus a freestanding or peninsula island, popular for homes that want a casual eating spot or extra prep space facing the living area.
For homes with an island, a waterfall edge quartz countertop can turn that central piece into a visual anchor rather than just extra counter space, which matters if the kitchen is open to the living room.
Plan Storage and Cabinets Around How You Actually Cook
Cabinet layout should follow function, not just aesthetics. A few placement rules that hold up in real kitchens:
- Store everyday dishes and glassware near the dishwasher and sink, not across the room.
- Keep pots, pans, and bakeware within reach of the stove and oven.
- Place trash and recycling within a step of the main prep zone, ideally in a pull-out cabinet.
- Reserve at least one deep drawer or lower cabinet near the sink for cleaning supplies.
Custom cabinets let you build these zones intentionally instead of adapting to a stock configuration, and shaker or slab-style cabinet fronts can be sized to fit an irregular condo kitchen wall rather than forcing standard widths. Once cabinets are installed, keeping them in good shape matters just as much as the initial layout — this guide to cleaning kitchen cabinets covers what holds up best in Hawaii's humidity.
Account for Hawaii's Climate and Building Realities
Kitchen layout decisions on Oahu carry a few extra considerations that don't come up in mainland planning guides:
- Ventilation matters more. Hawaii's humidity means range hoods need to actually vent outside rather than recirculate, since trapped moisture and cooking grease contribute to mold growth in cabinets and ceilings over time. The U.S. Environmental Protection Agency notes that proper kitchen ventilation is one of the simplest ways to reduce indoor humidity and pollutant buildup.
- Plumbing and electrical stacks are often fixed. In condos, moving a sink or stove location usually means relocating shared building risers, which can be costly or restricted by association rules — check before falling in love with a layout that moves major fixtures.
- Material selection affects long-term layout stability. Waterproof SPC flooring and sealed quartz or granite counters hold up better near lanai doors and open kitchens where salt air and moisture are a constant presence, so factor material choice into your layout plan early rather than as an afterthought.
Clearances and Traffic Flow
A layout can look great on paper and still feel cramped in daily use if clearances are ignored. General guidelines used by kitchen designers include leaving at least 42 inches of walkway between opposing counters in a single-cook kitchen, and 48 inches or more if two people cook at once or the kitchen has a busy through-traffic path. Accessibility standards from the U.S. Access Board also recommend a minimum 40-inch clear width for kitchen aisles in adaptable housing designs, which is a useful baseline even outside formal accessibility projects.
Door swings, dishwasher access, and oven doors opening fully all need to be checked against these clearances before cabinets are ordered — this is one of the most common layout mistakes in DIY kitchen planning.
Counters, Islands, and Where They Fit
Once the cabinet footprint is set, countertop material and shape come next. Quartz is popular in Hawaii kitchens because it resists staining and doesn't require sealing the way granite does, which matters in a humid climate — see this breakdown of how long quartz countertops typically last in island homes. If your layout includes an island, allow at least 36 inches of clearance around it for movement, more if it doubles as a breakfast bar with stools.
Bringing the Layout to Life Before You Commit
Because moving plumbing and structural walls is expensive, it's worth testing a layout digitally before committing to demolition. A 3D visualizer tool lets homeowners see cabinet placement, counter shapes, and traffic flow in a rendered space, catching problems — like a fridge door blocking a walkway — before they become a change order. VC Flooring & Stone offers this kind of visualization alongside in-home consultations, which is especially useful for condo and vacation-rental owners who can't easily test-drive a layout in person before renovation. If you're mapping out the full project timeline alongside the layout itself, this Oahu kitchen remodel timeline guide walks through what to expect from planning to final walkthrough.
Frequently Asked Questions
Q: What is the ideal kitchen layout for a small condo?
A galley or single-wall layout usually works best in small condos because it keeps the sink, stove, and refrigerator close together without requiring extra floor space for a peninsula or island.
Q: How much space do I need between kitchen counters?
Most kitchen design guidelines recommend at least 42 inches of clearance between opposing counters, increasing to 48 inches or more if two people regularly cook together or the space has heavy foot traffic.
Q: Should I move my sink or stove during a remodel?
Moving plumbing or gas lines adds cost and complexity, especially in condos where lines run through shared building stacks, so it's worth exploring layouts that keep those fixtures in place before deciding a move is necessary.
Q: What's the best countertop material for a Hawaii kitchen layout?
Quartz is a common choice because it resists staining and doesn't need periodic sealing, which is helpful in humid island conditions, though granite remains a durable option when properly sealed.
Q: Do I need a kitchen island in my layout?
An island adds prep space and casual seating but only makes sense if you can maintain at least 36 inches of clearance around it; in tighter kitchens, a peninsula or extended counter often achieves similar storage without crowding the room.