U-Shaped Kitchen Layout Ideas for Oahu Homes
Key takeaway
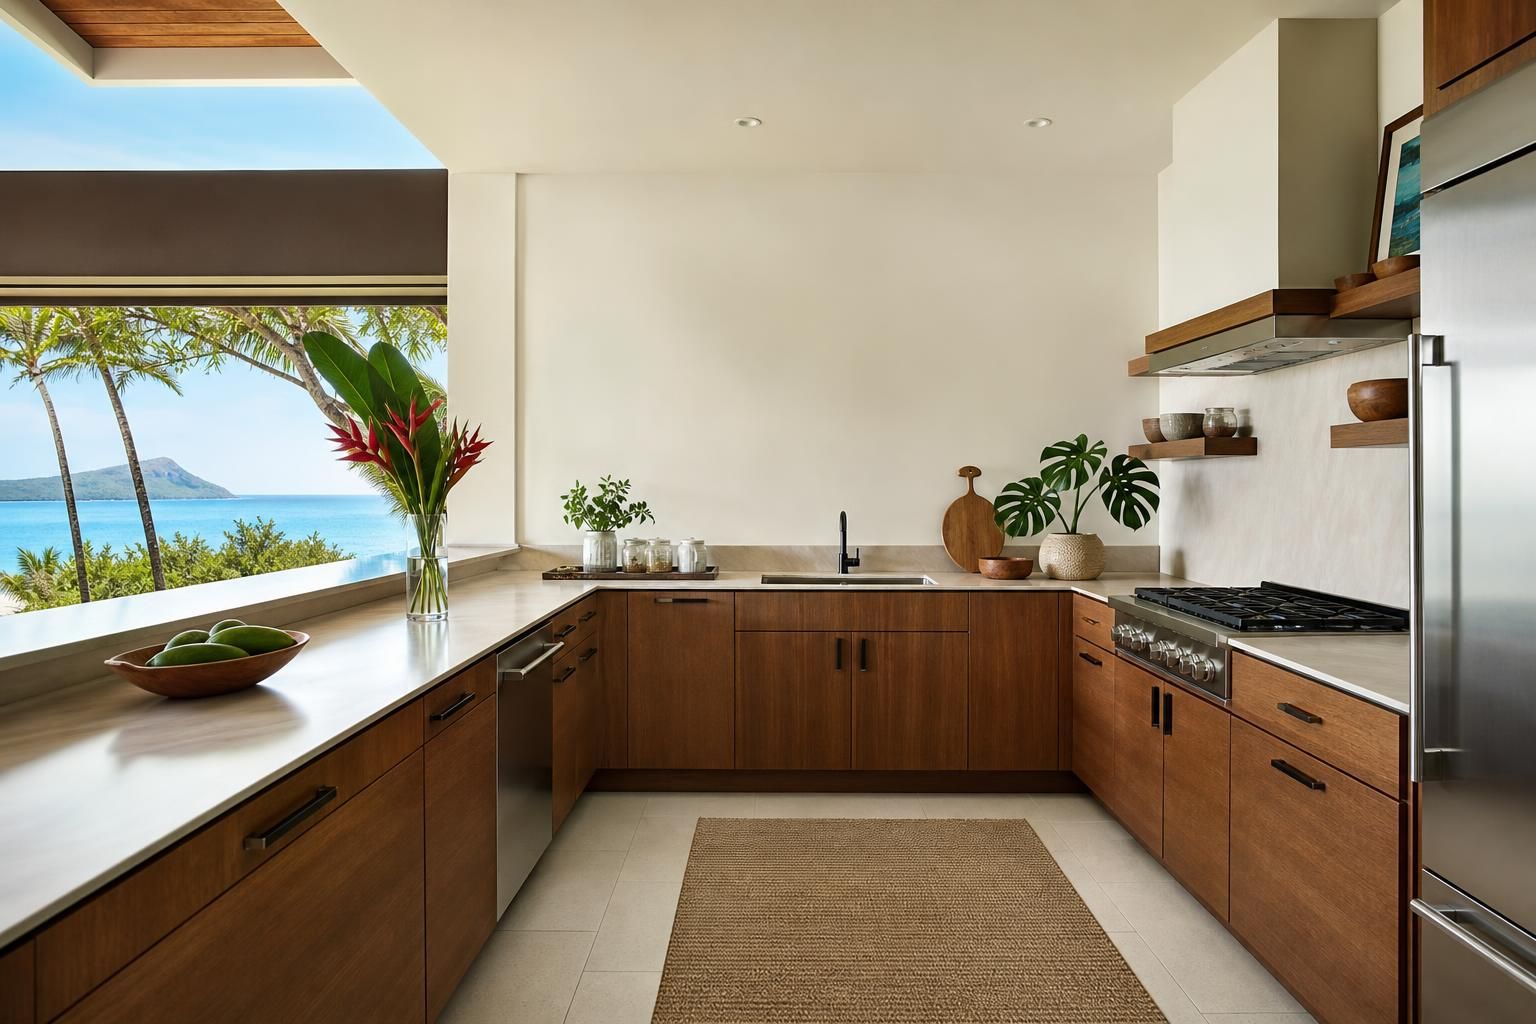
A U-shaped kitchen layout uses three connected walls of cabinets and counters to form a horseshoe, giving cooks continuous counter space and storage on both sides without crossing a main walkway. It works well in Oahu homes with enough square footage to fit the three runs, typically a minimum of about 8 feet across the open end, and it's a strong option for households that want serious storage without adding an island. The layout suits everything from single-family kitchens to larger condo units where counter space is at a premium.
Key takeaways
- A U-shape needs roughly 8 feet of clear width at the open end to keep walkways from feeling cramped.
- Placing the sink on the base of the U and the stove and fridge on the two legs keeps the classic work triangle intact.
- Open one end toward the living or dining area if you want sightlines for entertaining; close it off if you want a dedicated cook's zone.
What Makes a Layout "U-Shaped"
A U-shaped kitchen has cabinetry and countertops running along three walls, forming a continuous horseshoe with one open end. It differs from an L-shape (two walls) and a galley kitchen (two parallel walls facing each other with walkways on both sides). The three-wall configuration typically delivers more linear feet of counter and upper-cabinet storage than either of those layouts in the same footprint, which is why it's common in kitchens built for households that cook often or entertain regularly.
The National Kitchen & Bath Association publishes planning guidelines for clearances and work-zone spacing that most custom cabinet designers reference when laying out a U-shape, including minimum walkway widths so two people can pass without bumping counters. Those guidelines are a useful starting point even for a condo renovation where every inch counts.
Sizing It for Oahu Floor Plans
Older Oahu homes and many condo buildings weren't originally built with U-shaped kitchens in mind, so the first step is almost always a measured plan. A workable U typically needs at least 8 feet between the two parallel legs to leave 36–42 inches of walkway plus cabinet depth on each side. In smaller units, a tight U can still work if you drop one leg to a shorter run of base cabinets with no uppers, which keeps the room from feeling boxed in. If you're renovating a condo kitchen with limited square footage, it's worth comparing a full U against a modified L with a peninsula before committing, since a well-designed peninsula can deliver similar storage with an easier flow for one or two cooks.
Where to Put the Sink, Stove, and Fridge
The classic advantage of a U-shape is that it naturally supports a tight work triangle — the path between sink, cooktop, and refrigerator. A common arrangement places the sink on the base wall (often under a window), the cooktop on one leg, and the refrigerator at the end of the opposite leg near the kitchen's entry point, so grocery unloading doesn't cross the cook's path. Keeping each leg to a manageable run, generally no single leg longer than about 12 feet, prevents excessive walking between zones during meal prep.
Open vs. Closed U-Shapes
- Open-ended U — one leg stops short and transitions into an eating bar or low counter facing the living area, good for homes that want sightlines to a lanai or great room.
- Closed U with a walk-through — the open end lines up with a doorway or hallway, keeping the kitchen visually separate, which some vacation-rental owners prefer so the cooking space feels distinct from guest living areas.
- U with a peninsula cap — a short fourth run partially closes the open end, adding a breakfast bar without fully boxing in the room; this hybrid borrows from peninsula design and works well where a full fourth wall of cabinets would feel too enclosed.
Storage and Corner Solutions
U-shaped kitchens almost always include at least one interior corner cabinet, and how that corner is handled makes a real difference in day-to-day usability. Lazy Susans, diagonal corner drawers, and blind-corner pull-out systems are the three common solutions; pull-out systems generally retrieve more usable space than a fixed lazy Susan because they extend the full cabinet depth rather than rotating in a circle. Builders and cabinet shops size these differently depending on whether the box is framed or frameless construction, which also affects how much interior storage you actually get — a distinction worth understanding before choosing cabinet style, as covered in a comparison of frameless and framed cabinet construction. For condo kitchens especially, stacking tall upper cabinets to the ceiling on at least one leg of the U can add meaningful storage without expanding the footprint, a strategy also discussed in guides on maximizing storage in a small condo kitchen.
Countertops and Materials for a U-Shape
Because a U-shape has three contiguous runs, seam placement matters more than in simpler layouts — fewer, better-placed seams keep the surface looking continuous and make cleaning easier. Quartz is a common choice for U-shaped kitchens in Hawaii because it's non-porous and doesn't require the periodic sealing that natural stone does, which matters in a humid climate where countertops near sinks and windows stay damp longer. The Environmental Protection Agency notes that consistent indoor humidity management is part of preventing mold growth on porous household surfaces, which is one reason non-porous counters and moisture-resistant cabinet boxes are popular choices in island kitchens. Granite remains an option for homeowners who want natural veining, but it benefits from periodic sealing to maintain its stain resistance in a kitchen that sees daily splashes near the sink leg of the U.
Lighting and Flow Considerations
Because a U-shape wraps cabinetry around three sides, natural light can get blocked on the interior legs if upper cabinets run the full height. Under-cabinet task lighting along each leg solves most of that problem and also highlights the countertop material. If the kitchen opens toward a dining or living space, consider whether you want the open end to frame a view toward an island or peninsula elsewhere in the room — a technique also used in layouts built around a kitchen island as a secondary workstation when there's enough floor space beyond the U itself. For kitchens that double as the hub for gatherings, positioning the open end toward the main living area supports the kind of layout described in guides on designing a kitchen for entertaining guests.
Getting the Measurements Right Before You Commit
Because a U-shape locks in three walls of cabinetry at once, mistakes in spacing are expensive to fix later compared with a single-wall or L-shaped kitchen. A measured site visit — checking door swings, window placement, plumbing stub-out locations, and existing electrical — before finalizing cabinet orders catches most of the problems that would otherwise surface mid-installation. This is also the point where a 3D layout mockup is useful, since it's much easier to spot a cramped walkway or an awkward corner cabinet on screen than after cabinets are delivered.
Frequently Asked Questions
Q: How much space do I need for a U-shaped kitchen?
Most designers recommend at least 8 feet of clear width between the two parallel legs of the U, which allows roughly 36–42 inches of walkway once cabinet depth is accounted for. Smaller kitchens can still work with a U if one leg is shortened to base cabinets only.
Q: Is a U-shaped kitchen better than an L-shaped kitchen?
A U-shape generally offers more linear counter and cabinet storage than an L-shape in the same footprint because it uses three walls instead of two. The tradeoff is that it needs more overall floor space to avoid feeling cramped.
Q: Can a U-shaped kitchen include an island?
Yes, but only if there's enough clearance beyond the open end of the U — generally an additional 42–48 inches of walkway around the island on top of the U's own clearance needs. In tighter condo kitchens, a peninsula is often a more practical substitute for a full island.
Q: What's the best way to handle the corner cabinets in a U-shaped kitchen?
Pull-out blind-corner systems or diagonal corner drawers typically retrieve more usable interior space than a traditional lazy Susan. The right choice often depends on whether the cabinets are framed or frameless construction, since that affects how much depth is available inside the corner box.
Q: Does a U-shaped layout work in a condo kitchen?
It can, provided the unit has close to the minimum 8-foot clearance between legs; otherwise a modified U with a shortened third wall or a peninsula substitute usually fits better. A measured consultation is the most reliable way to confirm whether a given condo footprint can support a full U-shape.