Frameless vs Framed Kitchen Cabinets: Which Wins in Hawaii?
Key takeaway
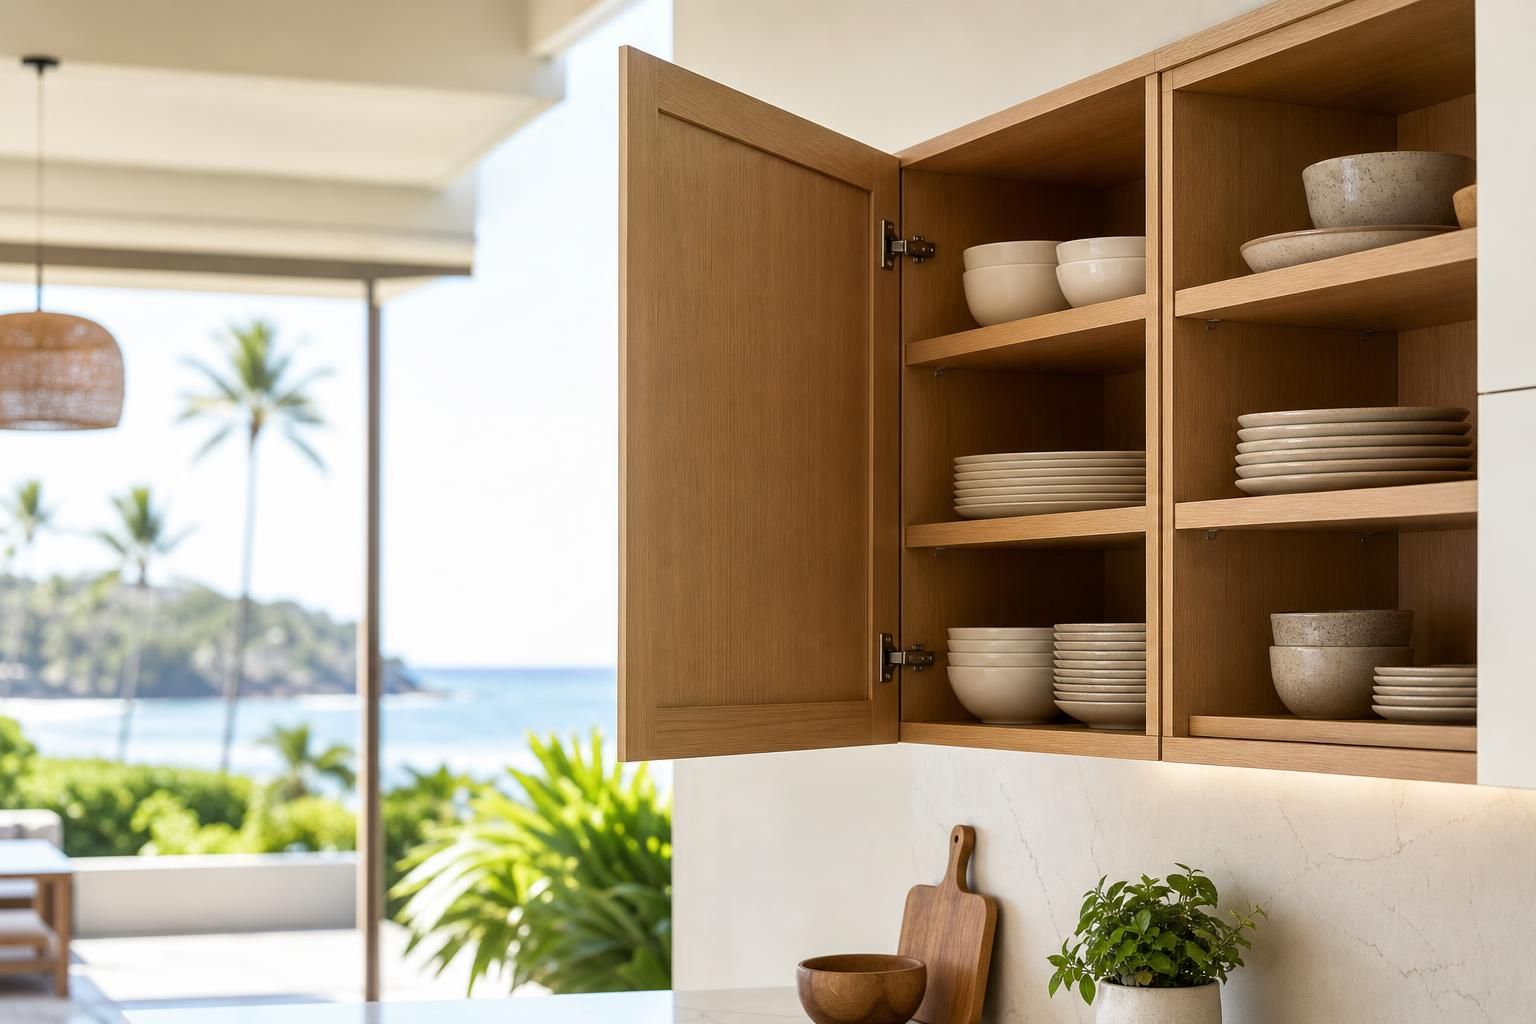
Frameless cabinets skip the face frame found on traditional boxes, giving slightly more interior storage and a cleaner, more contemporary look, while framed cabinets add a structural frame across the box front that provides extra rigidity and a more traditional appearance. For most Oahu kitchens, frameless (often called full-access or European-style) construction handles humidity and daily use well when built with moisture-resistant materials, but framed cabinets remain a solid, time-tested choice for classic shaker or raised-panel looks. The right pick depends more on your desired style and hardware needs than on one construction type being objectively "better."
Key takeaways
- Frameless cabinets offer roughly 10-15% more usable interior space per box because there's no center frame blocking the opening.
- Framed cabinets generally tolerate minor wall or floor irregularities better, which matters in older Oahu homes that have settled.
- Either style needs moisture-resistant box material and proper hardware for Hawaii's humidity — construction type matters less than material quality.
What Actually Separates the Two Constructions
A framed cabinet has a 1.5-inch wood frame attached to the front of the box, and the doors and drawers are mounted to that frame. A frameless cabinet has no frame — doors and drawer fronts attach directly to the box sides, which is why it's sometimes called "full-access" construction. This single difference changes everything from hinge type to how much weight the box can carry.
Framed boxes are typically built to the ANSI/KCMA A161.1 performance standard used widely across North American cabinet manufacturing, which sets minimum requirements for shelf load, door and drawer cycling, and structural integrity (Kitchen Cabinet Manufacturers Association). Frameless cabinets rely more heavily on thicker box material (commonly 3/4-inch panels versus 1/2-inch in some framed boxes) since the box itself, not a frame, carries the structural load.
Storage, Access, and Everyday Use
Because frameless cabinets have no center stile between double doors, you get a wider, unobstructed opening — useful for pulling out large pots, trays, or recycling bins without maneuvering around a frame edge. Framed cabinets with a center stile can block part of the opening on double-door units, which is a common frustration when storing pull-out trash cans or stand mixers.
Drawer boxes also differ: frameless construction typically allows full-extension drawers to ride wider, since there's no frame reducing the drawer box width. If you're planning a kitchen built around deep drawer storage rather than swinging doors, this is worth comparing in person — it's one of the details covered when working through kitchen cabinet ideas built for island homes.
Style and Hardware Differences
Frameless cabinets pair naturally with slab and flat-panel door styles and concealed European hinges, giving a seamless, modern line with minimal gaps between doors. Framed cabinets suit shaker, raised-panel, and traditional door styles, and typically use either partial-overlay or inset doors, which show more of the frame and create a layered, furniture-like look.
If you're deciding on a door style first and construction second, it helps to review how white kitchen cabinets read differently in frameless slab versus framed shaker builds — the same color can look completely different depending on the box construction behind it.
How Each Performs in Oahu's Climate
Humidity, salt air, and the possibility of termite activity are bigger factors in cabinet longevity here than construction type alone. Hawaii's year-round relative humidity regularly sits in the 60-70% range, which is well above mainland averages and a known stressor for wood products and adhesives (National Weather Service Honolulu). Plywood boxes with moisture-resistant finishes generally outperform particleboard in both frameless and framed construction in this climate, and PVC-edge banding or sealed MDF doors resist swelling better than raw wood edges exposed to humidity swings.
Framed cabinets have slightly more wood-to-wood joinery (the frame itself), which some installers consider a minor advantage for structural stability if a box ever needs reinforcing. Frameless cabinets, built from thicker sheet material, tend to resist warping along the door edge since there's no separate frame piece that can expand or contract at a different rate than the door.
Side-by-Side Comparison
| Factor | Frameless Cabinets | Framed Cabinets |
|---|---|---|
| Interior storage access | Wider opening, no center stile | Center stile can reduce opening width |
| Typical door style | Slab, flat-panel, modern | Shaker, raised-panel, traditional |
| Hinge type | Concealed European hinges | Exposed or semi-concealed hinges |
| Installation tolerance | Less forgiving of uneven walls | More forgiving, frame adds rigidity |
| Best fit for | Contemporary condos, streamlined kitchens | Traditional or transitional homes |
Installation Considerations for Older or Uneven Homes
Many Oahu homes, especially older plantation-style houses and some condo units, have walls or floors that have shifted slightly over decades. Framed cabinets can be scribed and adjusted more easily during installation because the frame itself absorbs small gaps, while frameless boxes need more precise leveling since there's no frame to mask minor misalignment. This is one reason an installer will often start with careful measurements before ordering either style — a step outlined in more detail in how to measure for custom cabinets.
If you're renovating a condo or rental unit where walls may not be perfectly square, ask your installer directly which construction type they'd recommend for your specific space rather than assuming one is universally better. The answer often comes down to the condition of the existing walls as much as personal style preference.
Cost and Budget Expectations
Frameless cabinets often run slightly higher per linear foot than comparable framed cabinets because of the thicker box material and precision hardware required, though pricing varies widely by door style, finish, and box material regardless of construction type. Material costs in Hawaii generally run above mainland averages since cabinet components and hardware are shipped in, and labor rates reflect the local market. For an accurate number based on your layout and finish choices, a local in-home consultation is more useful than any general price range.
What to Ask Before You Decide
A good cabinet installer will walk through your storage priorities, door style preference, and wall conditions before recommending a construction type. Questions worth asking include what box material and thickness is used, whether hinges are soft-close, and how the quote compares between prefab and fully custom cabinet options for your specific kitchen footprint. Getting these answers up front avoids surprises once installation begins — a process covered more broadly in what to look for in kitchen cabinet installation.
Frequently Asked Questions
Q: Are frameless cabinets stronger than framed cabinets?
Not inherently — framed cabinets gain rigidity from the face frame, while frameless cabinets gain strength from thicker box panels (commonly 3/4-inch material). Both can meet the same structural performance standards when built with quality materials.
Q: Do frameless cabinets really offer more storage?
Yes, modestly. Without a center frame stile blocking part of the opening, frameless cabinets typically give a wider, more unobstructed access point, which is especially noticeable on double-door base cabinets and deep drawer boxes.
Q: Which style is better for a humid climate like Oahu's?
Neither construction type is inherently better for humidity — box material matters more. Moisture-resistant plywood, sealed edges, and quality adhesives perform well in both frameless and framed builds, while particleboard performs poorly in either.
Q: Can I mix frameless and framed cabinets in the same kitchen?
It's possible but uncommon, since hinge types, door overlays, and box depths differ between the two systems and can create visible inconsistencies. Most kitchens use one construction type throughout for a cohesive look.
Q: Is frameless construction only for modern-style kitchens?
Frameless construction is most associated with slab and flat-panel doors, but it can also be fitted with shaker-style doors for a more traditional look while keeping the full-access storage benefit. The construction type and the door style are technically separate decisions.