Prefab vs Custom Cabinets: Which Should You Choose?
Key takeaway
Prefab cabinets are mass-produced in standard sizes and ship ready to install, making them faster and generally less expensive, while custom cabinets are built to exact measurements and material specs, offering more flexibility for odd layouts, humidity-prone materials, and long-term durability. For most Oahu homeowners, the right choice comes down to timeline, how unusual your space is, and whether island conditions like humidity and salt air are a concern for the materials you're considering.
Key takeaways
- Prefab cabinets suit standard-sized kitchens and faster timelines; custom cabinets suit irregular layouts, lanai-adjacent spaces, or condo units with non-standard dimensions.
- Moisture-resistant construction matters more in Hawaii than on the mainland, so ask about core material and finish regardless of which route you pick.
- Lead time is the biggest practical difference — prefab is typically available off the shelf or within a few weeks, while custom work is built to order.
What "Prefab" and "Custom" Actually Mean
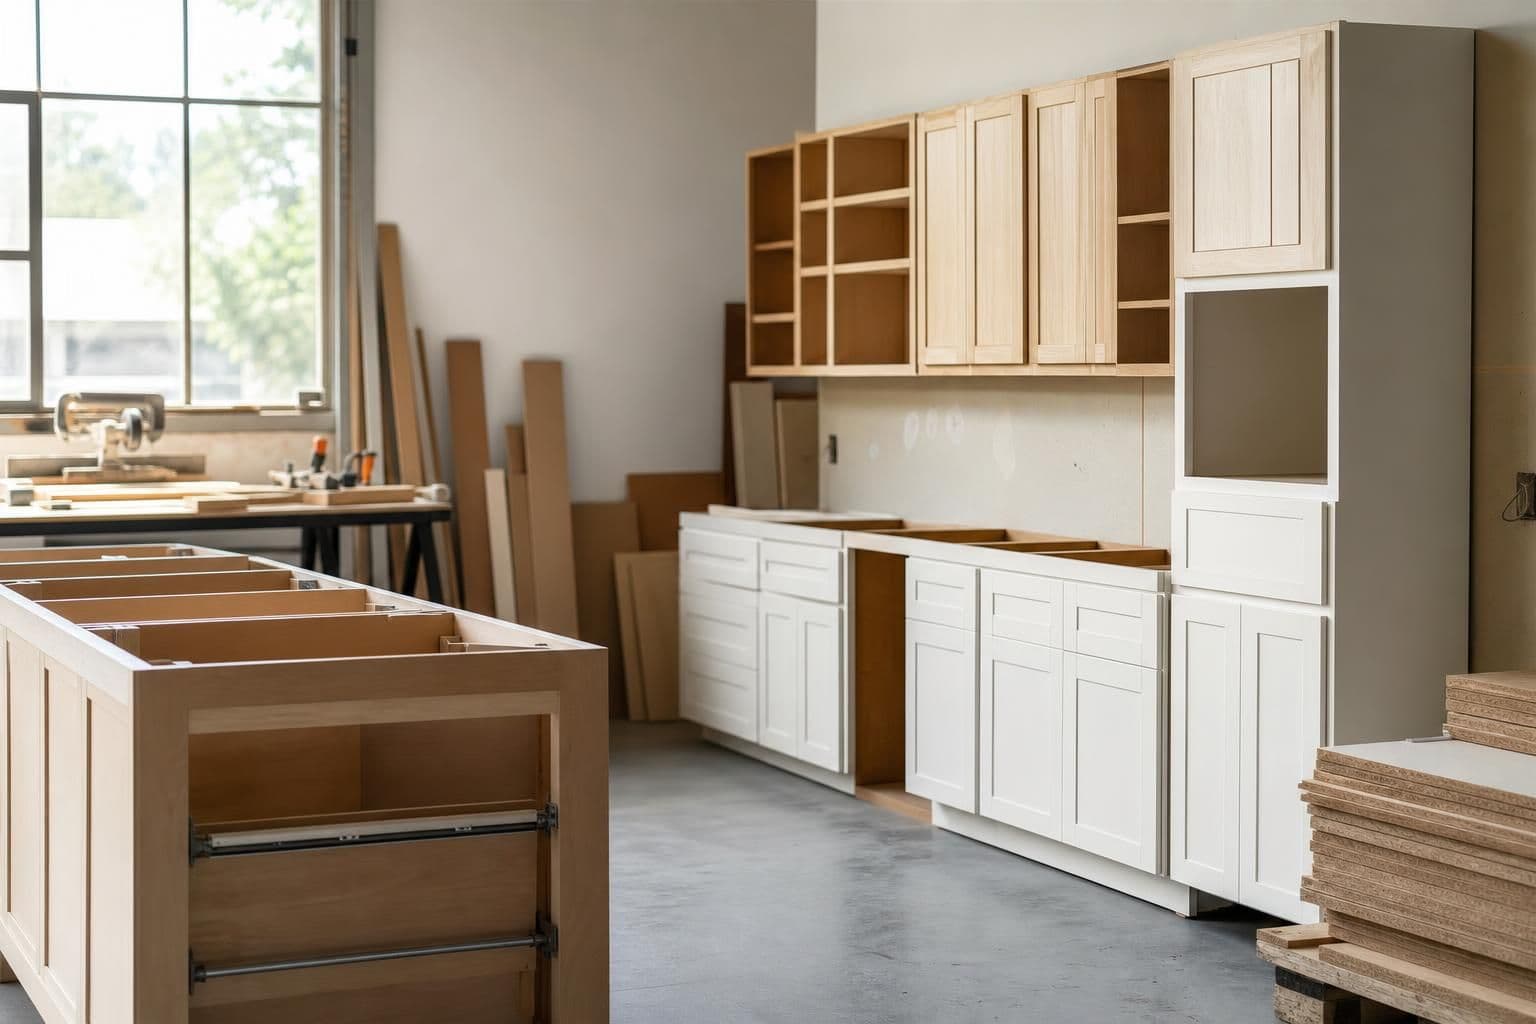
Prefab (also called stock or semi-custom, depending on the sizing range) cabinets are manufactured in batches using fixed width increments, usually in 3-inch steps, with a limited set of door styles, finishes, and box depths. Custom cabinets are built one order at a time to the dimensions of your actual kitchen or bathroom, with choices in wood species, door profile, interior configuration, and finish that aren't limited to a catalog.
The distinction isn't just marketing language — it affects how the cabinets are engineered. Prefab boxes are designed to be as universally compatible as possible, which sometimes means filler panels and gaps where they meet walls or appliances. Custom boxes are drawn to the room, so corners, bulkheads, and plumbing chases get worked around rather than covered up. For a deeper look at how stock options compare specifically to custom on fit and finish, see this comparison of custom and stock cabinets.
Side-by-Side Comparison
| Factor | Prefab Cabinets | Custom Cabinets |
|---|---|---|
| Sizing | Fixed increments, usually 3-inch widths | Built to exact room measurements |
| Lead time | Often in stock or a few weeks | Several weeks to a few months, built to order |
| Material options | Limited catalog of finishes and door styles | Open choice of wood species, slab, or engineered cores |
| Fit in irregular spaces | May need filler panels or gaps | Designed around corners, soffits, and plumbing |
| Long-term adjustment | Hard to modify after install | Easier to plan storage and hardware for specific needs |
Why Humidity and Salt Air Change the Calculus
Hawaii's year-round humidity and coastal air put more stress on cabinet boxes than a typical mainland kitchen. The National Kitchen and Bath Association notes that moisture exposure is one of the leading causes of cabinet failure over time, particularly swelling at seams and delamination of particleboard cores. In a home without central air conditioning running constantly, or a condo kitchen that sits open to a lanai, that risk is higher than average.
This is less about prefab versus custom and more about what's inside the box. A prefab cabinet with a moisture-resistant plywood core can outperform a custom cabinet built with a lower-grade particleboard core. The U.S. Environmental Protection Agency's guidance on indoor moisture control points out that sustained humidity above normal indoor levels accelerates material breakdown in porous building products, which applies directly to cabinet interiors in island kitchens and bathrooms. Whichever route you choose, ask specifically about core material and the finish sealing every edge, not just the face.
When Prefab Makes Sense
Prefab is usually the better fit when:
- Your kitchen or bathroom has a standard layout with few obstructions.
- You're working on a tighter renovation timeline, such as a vacation rental turnover between guest bookings.
- You want a straightforward budget without custom engineering costs.
- You're updating a single wall or small run rather than a full kitchen.
Condo owners doing a fast refresh between tenants often lean toward prefab for this reason — it narrows decision fatigue and gets the kitchen back in service sooner.
When Custom Makes Sense
Custom cabinets earn their cost when the space itself is the problem to solve. That includes:
- Kitchens with angled walls, low bulkheads, or plumbing that doesn't line up with standard cabinet depths — common in older Oahu condo buildings.
- Vacation rentals or ADUs where every inch of storage needs to be planned, such as custom closet cabinets built for ADU layouts.
- Homeowners who want a specific wood species or engineered material matched to a humid environment — see how engineered and solid wood cabinets perform differently in those conditions.
- Full remodels where cabinets, countertops, and layout are being designed together rather than retrofitted.
What the Installation Process Looks Like
Regardless of which option you choose, a professional install follows a similar sequence: measuring the space (or verifying shop drawings against it for custom work), removing old cabinetry, leveling and securing new boxes to studs, and finishing with doors, hardware, and trim. Custom installs usually require more on-site adjustment time because the cabinets are often delivered as the final fit-check rather than a pre-tested standard size. A full walkthrough of what to expect on install day is covered in this breakdown of the cabinet installation process.
Material and labor costs for either option run noticeably higher in Hawaii than mainland averages, since cabinet boxes, hardware, and finish materials are shipped in and skilled installation labor is priced accordingly. Rather than estimate from a national price list, it's worth getting a local quote based on your actual kitchen dimensions and material choices.
Making the Decision for Your Space
If you're still weighing styles as much as sizing, it helps to narrow down door profile and finish first — a guide to the main types of kitchen cabinets breaks down shaker, slab, and raised-panel options that are available in both prefab and custom lines. Once the style is set, the prefab-versus-custom decision usually comes down to whether your space is standard enough to fit a catalog size, and whether your timeline allows for a build-to-order schedule.
For reference on how building material standards account for moisture and structural performance in residential cabinetry, the National Institute of Standards and Technology publishes guidance used across the building products industry, including panel and core material testing that manufacturers reference when rating moisture resistance.
Frequently Asked Questions
Q: Are custom cabinets always more expensive than prefab?
Generally yes, because custom cabinets are built to order with more labor and material flexibility, but the gap narrows when a kitchen's irregular layout would otherwise require expensive filler panels and modifications to make prefab units fit.
Q: Can prefab cabinets handle Hawaii's humidity?
Some can, depending on the core material and finish — look for moisture-resistant plywood cores and fully sealed edges rather than assuming all prefab lines are built the same way.
Q: How long does a custom cabinet order typically take?
Custom cabinets are built to order, so timelines run longer than off-the-shelf prefab options; ask for a project-specific timeline since it depends on the material and design complexity.
Q: Is semi-custom a real middle option?
Yes — semi-custom typically uses prefab-style manufacturing with more size and finish flexibility than standard stock lines, which can work well for kitchens that are close to standard but need a few adjustments.
Q: Does the choice between prefab and custom affect resale value?
Well-built cabinets of either type can hold up for resale, but fit and finish quality matter more to buyers than whether the cabinets were prefab or custom, especially in condo and rental markets where functional storage is the priority.