How to Maximize Storage in a Small Condo Kitchen
Key takeaway
The fastest way to maximize storage in a small condo kitchen is to use vertical space to the ceiling, replace standard cabinets with full-depth pull-outs and drawers, and treat every gap — toe-kicks, end panels, bulkheads — as usable cabinetry rather than dead space. Most storage gains come from redesigning cabinet interiors, not from adding square footage you don't have. For condo and vacation-rental units on Oahu, where kitchens are often under 100 square feet, this interior redesign matters more than any single gadget or organizer.
Key takeaways
- Extend upper cabinets to the ceiling — reclaiming the dead zone above standard cabinets can add 15-20% more storage without expanding the footprint.
- Swap shelves for drawers and pull-outs in base cabinets; drawers give full access to the back, which fixed shelves never do.
- Audit toe-kicks, end panels, and bulkheads — these inches add up to real drawer and shelf space when built into a custom cabinet plan.
Build Cabinets All the Way to the Ceiling
Standard upper cabinets stop around 30-36 inches tall, leaving a gap of a foot or more below an 8-foot ceiling. That gap is prime real estate in a condo kitchen. Full-height cabinets, or standard cabinets topped with a matching upper box, close that gap and turn it into storage for items used only occasionally — holiday dishware, large pots, bulk pantry goods. A designer can plan this during the layout stage so the proportions still look intentional rather than stacked. Working with a custom kitchen cabinet designer is the most reliable way to get ceiling-height storage that fits a condo's exact dimensions instead of a generic box size.
Rethink What's Inside the Cabinet, Not Just the Box
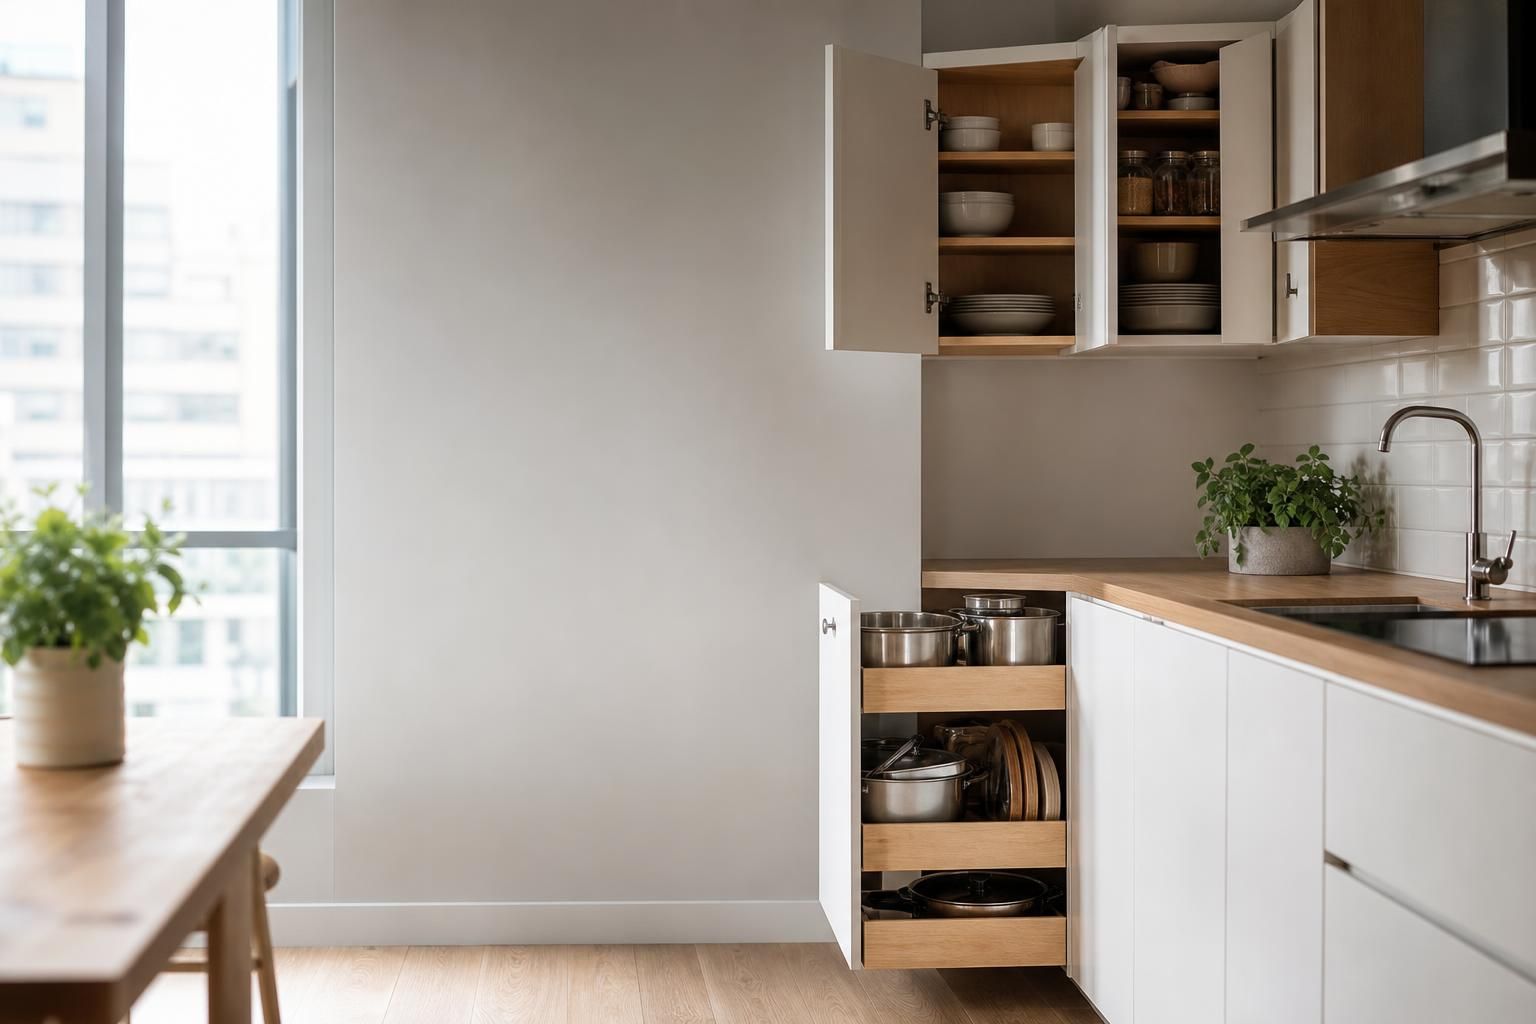
A cabinet's exterior size matters less than how its interior is organized. Fixed shelves waste depth because anything stored toward the back becomes invisible and unreachable. Drawers, by contrast, pull all the way out and expose their full contents at once — which is why kitchen designers increasingly specify drawer banks instead of shelved cabinets for base storage. Inside those drawers, dividers for cutting boards, trays, and lids prevent the single biggest small-kitchen problem: flat items sliding into a jumbled pile. For corner cabinets, a lazy Susan or swing-out tray reclaims space that otherwise disappears into the corner's blind spot.
Use the Toe-Kick and Other Overlooked Gaps
The toe-kick — the recessed space at the base of cabinets — is typically 3 to 4 inches tall and runs the length of the cabinet run, yet it's almost always left empty behind a plain panel. Shallow pull-out drawers built into the toe-kick can hold baking sheets, cutting boards, or step stools. Bulkheads above cabinets, end panels next to a fridge or pantry, and the few inches beside an appliance can all become narrow pull-out spice racks or tray storage when a cabinet shop builds to the exact gap rather than a stock size.
Add Open Vertical Storage Where Cabinets Can't Reach
Not every inch of wall needs a full cabinet box. Open shelving mounted 18 inches above the counter adds visible, easy-reach storage for everyday dishes, mugs, and cookbooks without the bulk of a cabinet door swinging into a tight galley path — a common issue in condo kitchens where walkway width is already limited. Floating shelves also work well above a sink or stove where a full cabinet would feel heavy or block light from a window. Because they're open, they double as a place to display items that would otherwise clutter a counter, which matters in kitchens with little counter space to spare.
Let the Island or Peninsula Pull Double Duty
If the condo kitchen has room for even a small island or peninsula, that piece should never be storage-dead space. Deep drawers on the appliance side, open shelving on the seating side, and a slim pull-out for trays or cutting boards all turn a piece of furniture that's mostly used for prep and seating into one of the kitchen's biggest storage contributors. For layout options that fit smaller footprints, island configurations designed for local homes show how even a narrow rolling or fixed island can add several linear feet of drawer storage.
Choose a Cabinet Style That Doesn't Waste Interior Space
Cabinet construction style affects how much usable interior space you actually get. Frameless (full-access) cabinets remove the face frame that framed cabinets use, which widens every opening by roughly an inch and makes drawers and pull-outs easier to access fully. In a condo kitchen where every inch of drawer width counts, that difference adds up across a full run of cabinets. A breakdown of how framed and frameless cabinet construction compare is worth reviewing before finalizing a cabinet order, since the choice is permanent once installed.
Plan for Hawaii's Humidity When Choosing Materials
Storage upgrades only pay off if the cabinets and drawers hold up. Oahu's humidity and salt air put more stress on cabinet boxes and drawer mechanisms than a mainland climate does, so moisture-resistant cabinet materials and finishes matter as much as the layout itself. The EPA's guidance on indoor moisture and mold control notes that consistently high indoor humidity accelerates material breakdown, which is part of why swelling and sticking drawers are a common complaint in island kitchens that weren't built with the climate in mind. The National Kitchen & Bath Association also publishes clearance and storage planning guidelines that many custom cabinet shops use as a baseline before adjusting for a unit's actual dimensions. Pricing for cabinet upgrades in Hawaii generally runs above mainland averages because materials are shipped in and labor costs are higher — a local in-home consultation is the most accurate way to get real numbers for a specific kitchen.
Frequently Asked Questions
Q: What's the single biggest storage gain for a small condo kitchen?
Extending upper cabinets to the ceiling typically delivers the biggest single gain, since it reclaims the foot or more of dead space most standard cabinets leave below an 8-foot ceiling without changing the kitchen's footprint.
Q: Are drawers really better than shelves for storage?
Yes — drawers pull fully out and expose their entire contents, while fixed shelves hide whatever is pushed toward the back of the cabinet, making items harder to find and use.
Q: Can a toe-kick actually be used for storage?
Yes. The toe-kick space at the base of cabinets is usually 3 to 4 inches tall, and shallow pull-out drawers built into it can hold flat items like baking sheets or step stools that otherwise have no home.
Q: Does cabinet construction style (framed vs. frameless) affect storage?
Yes. Frameless cabinets remove the face frame that framed cabinets use, widening each opening by roughly an inch, which increases usable drawer and shelf access across a full kitchen run.
Q: Does Hawaii's climate change how condo kitchen storage should be built?
Yes. High humidity and salt air can cause cabinet boxes and drawer mechanisms to swell or stick faster than in drier mainland climates, so material selection and finish matter as much as the storage layout itself.