Before and After Honolulu Condo Kitchen Renovation Ideas
Key takeaway
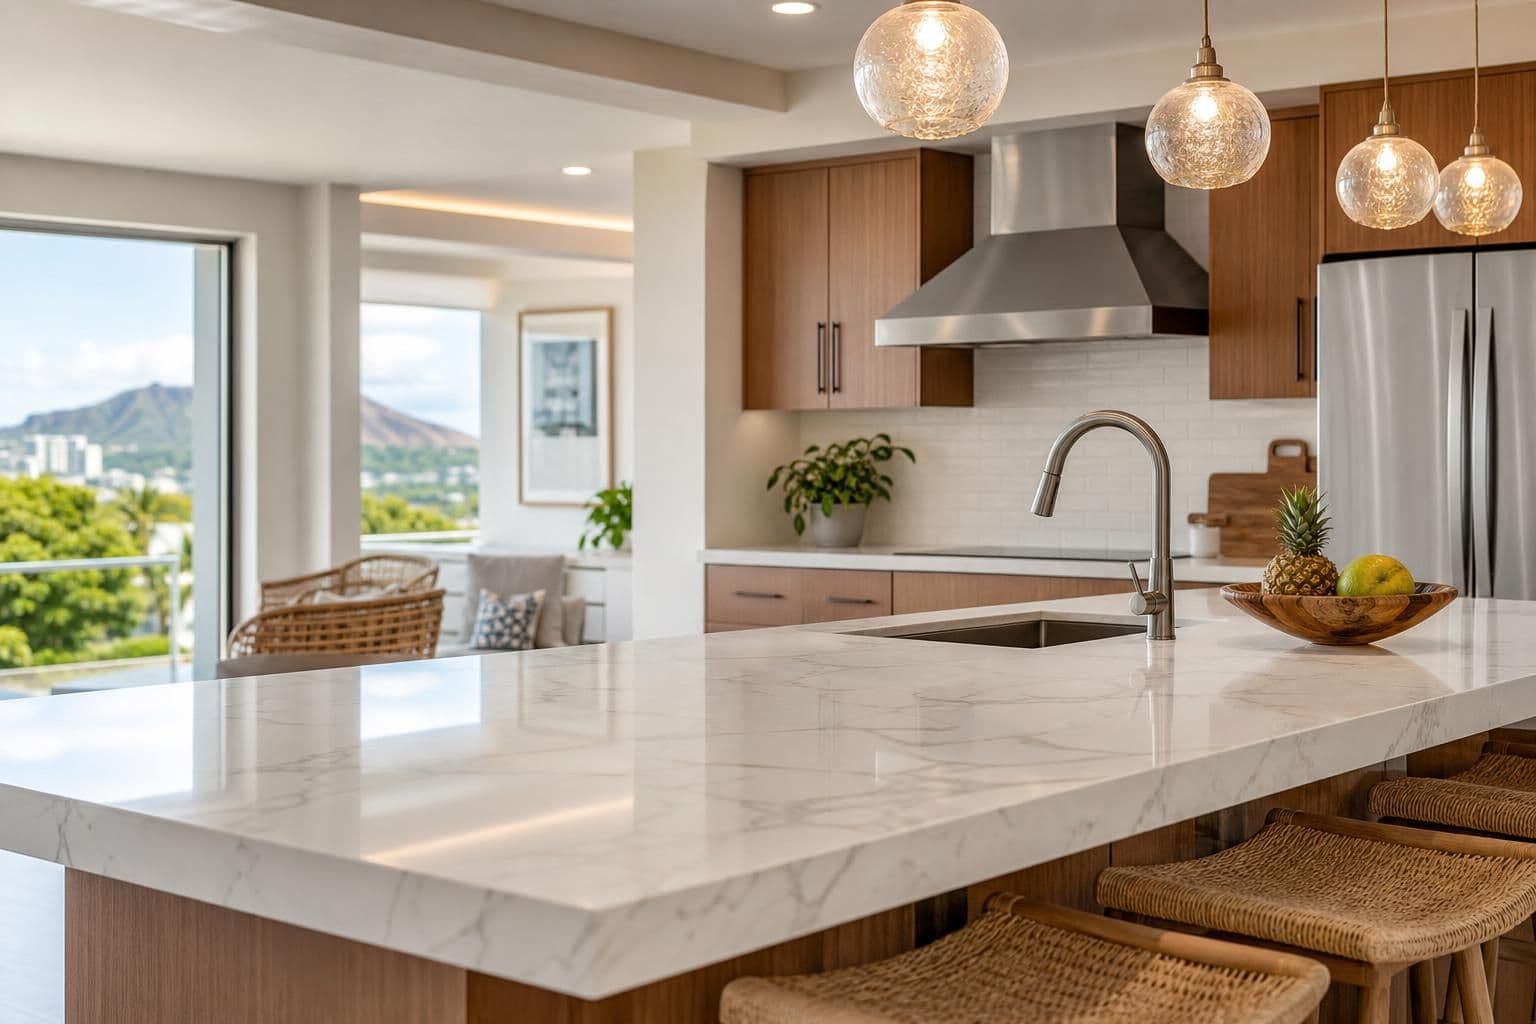
A strong before-and-after Honolulu condo kitchen renovation usually swaps out dated laminate counters, boxy oak cabinets, and worn sheet vinyl for quartz surfaces, shaker or slab-style cabinets, and waterproof plank flooring — changes that read as modern in photos and also perform better in a humid, salt-air climate. The most effective transformations also open up sightlines in a tight galley or one-wall layout rather than just refinishing what's already there. Condo-specific factors like building plumbing shutoffs, HOA approval, and elevator-size material deliveries shape what's realistic before the sledgehammers come out.
Key takeaways
- Prioritize surfaces that resist humidity and salt air over purely cosmetic upgrades — moisture-related failures are the most common reason island kitchens need redoing early.
- Small layout tweaks (relocating a peninsula, widening a walkway, adding a slim island) often deliver a bigger visual "after" than a full gut renovation.
- Confirm your association's renovation rules and shutoff/water-use windows before ordering materials, since condo logistics affect timeline more than the design choices do.
What Actually Changes in a Typical Before-and-After
Most condo kitchen makeovers on Oahu involve the same handful of swaps, just in different combinations depending on budget and unit layout.
- Countertops: laminate or tile with grout lines replaced by quartz or granite slabs, which close off the bacteria- and moisture-trapping seams that grout creates.
- Cabinets: dated oak or particleboard boxes replaced with shaker, slab, or contemporary door styles in moisture-resistant construction — see this guide to kitchen cabinet types for how the styles differ.
- Flooring: sheet vinyl or aging tile swapped for SPC (stone plastic composite) luxury vinyl plank, which is fully waterproof at the core rather than just surface-sealed.
- Layout: removing a wall-hung upper cabinet run or shifting a peninsula to open the kitchen toward the living or lanai space, which is a common ask in older Honolulu high-rises built with closed-off galley kitchens.
Layout Changes That Make the Biggest Visual Difference
In a condo, square footage rarely changes, so the "after" impact comes from how the existing footprint is used. Dropping an overhead cabinet run in favor of open shelving or a single floating shelf, for example, visually raises the ceiling line in units with 8-foot ceilings, which are common in Honolulu high-rises built before the 1990s. If your unit has room for even 24–30 inches of extra counter depth, a slim island or peninsula can add prep space and seating without blocking the main walkway — our guide to designing a small kitchen island walks through sizing that for compact footprints. For a full rethink of traffic flow, it helps to work from a proper kitchen layout plan before committing to where plumbing and electrical will move.
Material Choices That Hold Up to Island Conditions
Honolulu's year-round humidity, salt-laden air near the coast, and heavier rainy-season moisture change which materials actually perform long-term, even if two products look identical in a showroom. The U.S. Environmental Protection Agency notes that indoor moisture control is central to preventing mold growth, which is why sealed, low-porosity surfaces matter more here than in drier mainland climates.
- Countertops: Quartz is engineered with resin binders, making it non-porous and resistant to staining without periodic sealing — a real advantage over natural stone in humid kitchens. Our quartz countertops buyer's guide covers how to compare slabs for an island home.
- Flooring: SPC luxury vinyl plank has a rigid stone-composite core that doesn't swell when it gets wet, unlike laminate or solid hardwood, which can cup or delaminate in humid, moisture-prone units.
- Cabinet boxes: Moisture-resistant or marine-grade cabinet construction reduces the risk of swelling around the sink and dishwasher cavity, a common failure point in older condo kitchens near the shoreline.
Cabinet Style Shifts Buyers Ask For Most
Before-and-after photo sets on Oahu tend to follow a pattern: dark, heavily grained wood cabinets from the 1980s and '90s give way to either clean white or light gray shaker doors, or flat-front slab cabinets in warm woodgrain finishes that lean into a modern island aesthetic. Choosing a lighter cabinet tone is also one of the fastest ways to make a small condo kitchen feel larger in photos and in person — our guide to choosing a cabinet color for a small kitchen breaks down which undertones work with quartz counters and vinyl plank flooring. Hardware also shifts in most renovations, with older ornate pulls swapped for slim bar handles that read as more current.
HOA and Building Realities Worth Planning Around
Condo renovations move on a different timeline than single-family remodels because the building itself imposes rules.
- Most Oahu associations require a renovation application and sometimes a certificate of insurance from the contractor before work starts.
- Water shutoffs for plumbing work often need advance notice to the building, since a single riser may serve multiple units.
- Elevator reservations and loading-dock access windows can limit how much material comes in per day, which affects how a project gets sequenced.
- Quiet hours and noise restrictions typically limit demolition and tile-cutting work to specific weekday windows.
Confirming these details with your association before ordering cabinets or countertops avoids the common problem of materials sitting in a warehouse while paperwork catches up.
What a Professional Renovation Process Looks Like
A typical professional condo kitchen renovation starts with an in-home or showroom measurement and design consultation, followed by a layout plan, material selection, and a lead time for custom cabinets and slab fabrication — quartz and granite slabs are cut and polished to the specific counter template after cabinets are set, not before. Installation crews then sequence flooring, cabinet setting, countertop templating, and countertop install across separate visits, since a slab company generally needs the cabinet boxes in place before an accurate template can be cut. Because materials for island projects are shipped in and labor rates run higher than the mainland average, it's worth requesting a written, itemized quote for your specific unit rather than estimating from a national cost guide.
Frequently Asked Questions
Q: How long does a typical Honolulu condo kitchen renovation take?
Timelines vary widely with scope, but most condo kitchen renovations involve several distinct phases — design, ordering, demolition, cabinet install, and countertop templating and fabrication — that each carry their own lead time. Building rules around noise hours and elevator access can extend the calendar time even when the actual labor hours are modest.
Q: Do I need HOA approval before starting a kitchen renovation?
Most Oahu condo associations require some form of renovation application, and many also require proof of contractor insurance before work begins. Check your building's house rules or contact your property manager before finalizing a renovation date.
Q: Is quartz or granite better for a humid condo kitchen?
Quartz is engineered to be non-porous and doesn't require sealing, which makes it lower-maintenance in a humid environment. Granite is also durable but is a natural stone that typically needs periodic sealing to resist moisture and staining.
Q: Can I install waterproof vinyl plank flooring over old condo tile?
In many cases SPC luxury vinyl plank can be installed over existing tile if the surface is flat, clean, and structurally sound, though an installer needs to check for loose tiles or excess height buildup near thresholds first. A flooring professional can assess your specific subfloor during a design consultation.
Q: What's the biggest mistake homeowners make in condo kitchen renovations?
Ordering custom cabinets or countertops before confirming HOA rules and building access windows is one of the most common delays, since materials can sit waiting for elevator or noise-hour approval. Locking in building logistics early keeps the rest of the renovation schedule on track.