How to Keep a Small Condo Kitchen Looking Bigger
Key takeaway
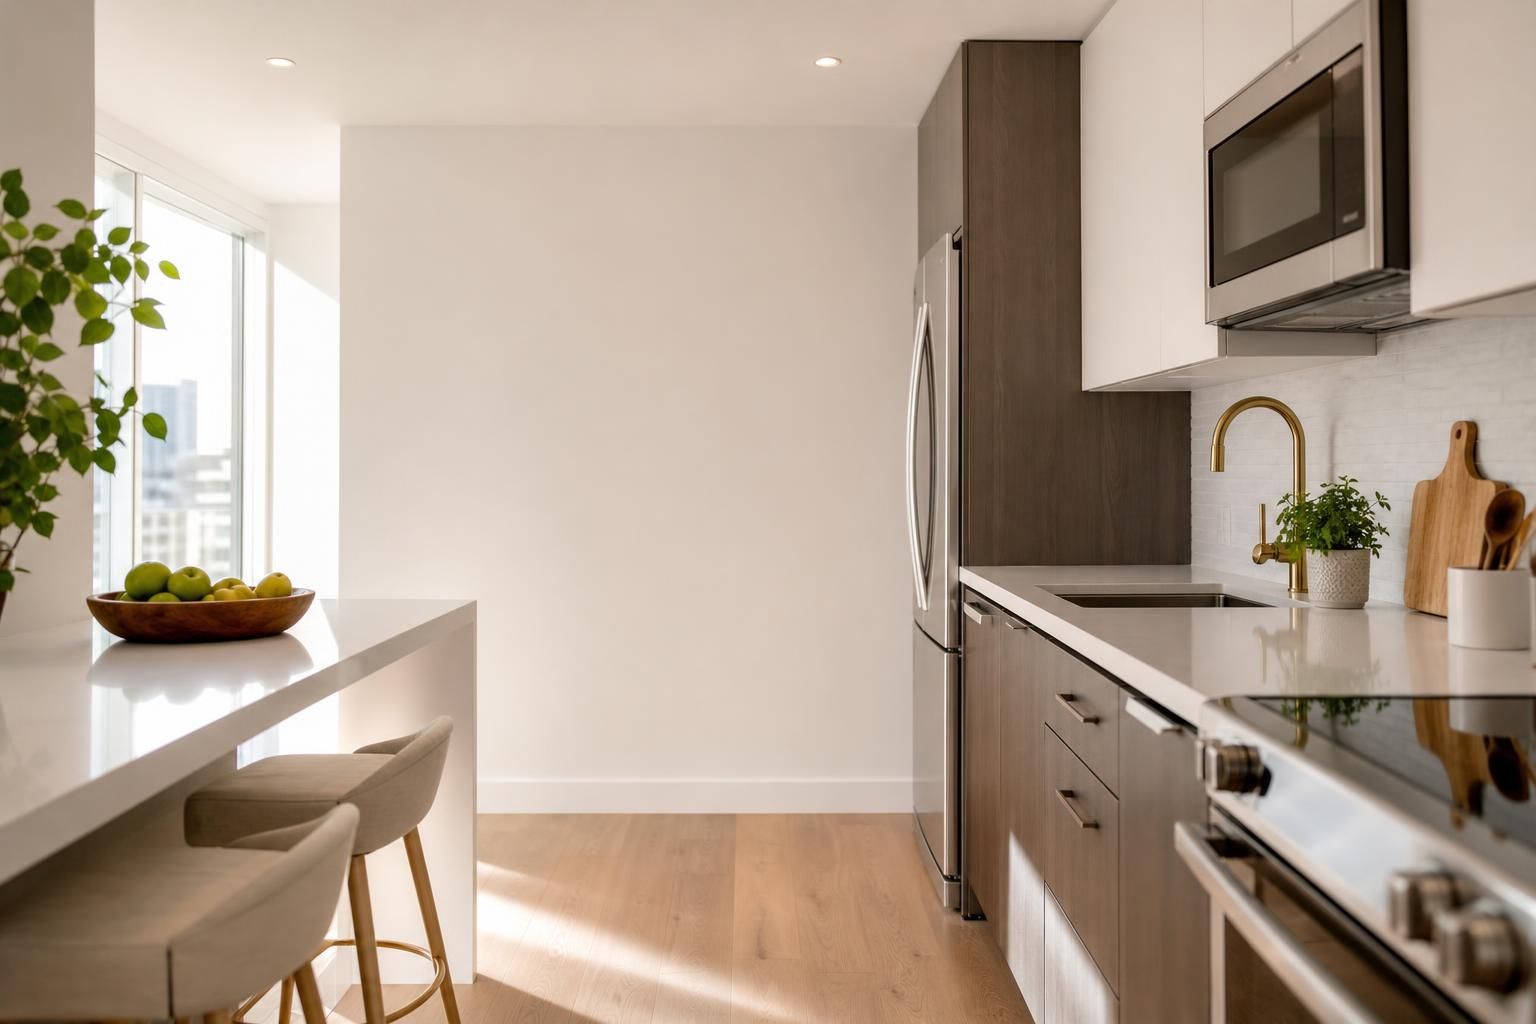
The fastest way to make a small condo kitchen look bigger is to unify the floor, counters, and cabinet fronts in light, consistent tones, keep sightlines open by reducing upper cabinet bulk, and let in as much natural and layered artificial light as the unit allows. Reflective surfaces like quartz counters and glossy or satin cabinet finishes also bounce light around a tight footprint instead of absorbing it. None of this requires knocking down walls — it's mostly about material choice, color continuity, and where you put the eye.
Key takeaways
- Keep flooring, countertops, and lower cabinets within the same light color family to remove visual breaks that shrink a room.
- Swap heavy upper cabinets for open shelving or glass-front doors over the sink or stove to let the wall "breathe."
- Use one continuous flooring material from the kitchen into adjoining living space so the condo reads as one open area instead of boxed-off rooms.
Choose One Continuous Flooring Line
Nothing shrinks a condo faster than a visible seam where kitchen tile meets living room carpet or a different plank color. Running the same waterproof luxury vinyl plank from the kitchen through the dining and living area removes that stopping point for the eye, so the whole floor plate reads as a single uninterrupted space. This matters even more in Hawaii condo units, where lanai sliders and open floor plans already blur indoor and outdoor zones — a flooring transition line works against that openness.
SPC vinyl plank is a practical pick here because it handles moisture around sinks and dishwashers without the swelling risk of laminate, and it holds up to the humidity swings common in non-climate-controlled Oahu buildings. Light oak, driftwood, and warm gray tones in particular tend to make a galley or one-wall condo kitchen feel less closed-in than dark walnut or espresso finishes, which visually "shrink" a room by absorbing light.
Lighten and Unify Countertops and Backsplash
A countertop that's noticeably darker or busier than the surrounding cabinetry creates a visual break that makes a small kitchen feel chopped up. Quartz slabs with a soft, consistent pattern and a light base tone reflect more ambient light than dark granite or heavily veined marble-look stone, which is part of why quartz has become the default choice for small condo kitchens on the island. If you're also rethinking the sink, picking one sized and shaped for your chosen quartz slab avoids an oversized basin that crowds the counter — worth reviewing before you finalize a layout, as covered in how to choose a kitchen sink for quartz countertops.
Carry the backsplash tone close to the countertop color rather than introducing a strong contrast band. A nearly tonal backsplash keeps the vertical plane quiet, which matters most in condo kitchens where the backsplash wall is often the shortest sightline in the room.
Rethink Upper Cabinet Mass
Full-height upper cabinets on every wall are one of the biggest culprits in making a small kitchen feel like a box. Replacing even one run of uppers with open shelving, or switching to glass-front doors, lets the eye travel past the cabinet face to the wall behind it instead of hitting a solid block. Slab-style cabinet doors in a light finish also read as cleaner and less visually heavy than raised-panel shaker doors with deep shadow lines, which can help in a tight galley kitchen where every surface is close to eye level.
If storage is the real constraint — a common tension in condo units with little pantry space — it's worth separating the "feels bigger" goal from the "has enough storage" goal, since they sometimes pull in opposite directions. Maximizing storage in a small condo kitchen covers ways to add capacity with pull-out drawers, vertical dividers, and toe-kick drawers that don't add visual bulk the way floor-to-ceiling uppers do.
Layer Lighting Instead of Relying on One Fixture
A single overhead fixture creates hard shadows under upper cabinets and across the counter, which flattens the room and makes corners look darker and smaller than they are. Under-cabinet LED strip lighting washes the backsplash and counter in even light, while a mix of ambient and task lighting reduces the shadow lines that make a kitchen feel boxed in. The U.S. Department of Energy's ENERGY STAR program notes that LED fixtures use significantly less energy than incandescent bulbs while producing comparable or better light output, making it easy to add extra light sources without a major jump in electricity use — a relevant point in condo units where AC and lighting already run most of the day.
Control Humidity So Finishes Stay Looking Crisp
A kitchen that looks bigger on day one but develops swollen cabinet doors or cloudy quartz seams within a year or two of Oahu humidity stops looking bigger — it starts looking tired. The EPA's guidance on indoor moisture control points out that indoor relative humidity above roughly 60% creates conditions where mold and material degradation become more likely, which is a real factor in non-air-conditioned or lanai-adjacent condo kitchens here. Choosing cabinet construction and hinge hardware rated for humid conditions helps doors keep closing flush instead of warping, which matters for the clean lines that make a small kitchen feel intentional rather than cluttered — see choosing cabinet door hinges for humid climates for what to look for.
Keep the Layout Working Hard, Not Just Looking Good
A kitchen that looks open but is awkward to cook in will still feel small once you're standing in it during meal prep. The National Kitchen & Bath Association has long recommended keeping the distance between the sink, stove, and refrigerator tight and unobstructed — the classic "work triangle" — because clear paths between those three points reduce the feeling of being boxed in while you move around the space. In a condo galley kitchen, that often means picking a layout where nothing has to be worked around, not just one that photographs well.
If you host even occasionally, laying out the kitchen so prep space, seating, and traffic flow don't collide is worth planning early rather than retrofitting later — designing a kitchen for entertaining guests covers how to keep an open layout functional when more than one or two people are in the kitchen at once.
Frequently Asked Questions
Q: What's the single most effective change for making a small condo kitchen feel bigger?
Running one continuous flooring material from the kitchen into adjoining living space has an outsized effect because it removes the visual seam that signals "small, separate room."
Q: Do light-colored cabinets really make a bigger visual difference than layout changes?
Color and material continuity matter more than most people expect, but layout still controls how the room actually functions — the two work best together rather than as a substitute for one another.
Q: Is open shelving a good idea in a humid Oahu condo kitchen?
Open shelving works well for display items and frequently used dishes, but anything prone to moisture damage or dust buildup is usually better behind a door, especially in units without strong AC circulation.
Q: Will quartz countertops make a small kitchen look bigger than granite?
It depends more on color and pattern than the material itself — a light, low-pattern quartz or granite will both read as more spacious than a dark, heavily veined slab of either material.
Q: Should I avoid dark flooring entirely in a small condo kitchen?
Not entirely — dark flooring can work if the walls, cabinets, and counters stay light, since the contrast still needs at least one light plane to keep the room from feeling closed in.