How to Design a Kitchen for Entertaining Guests
Key takeaway
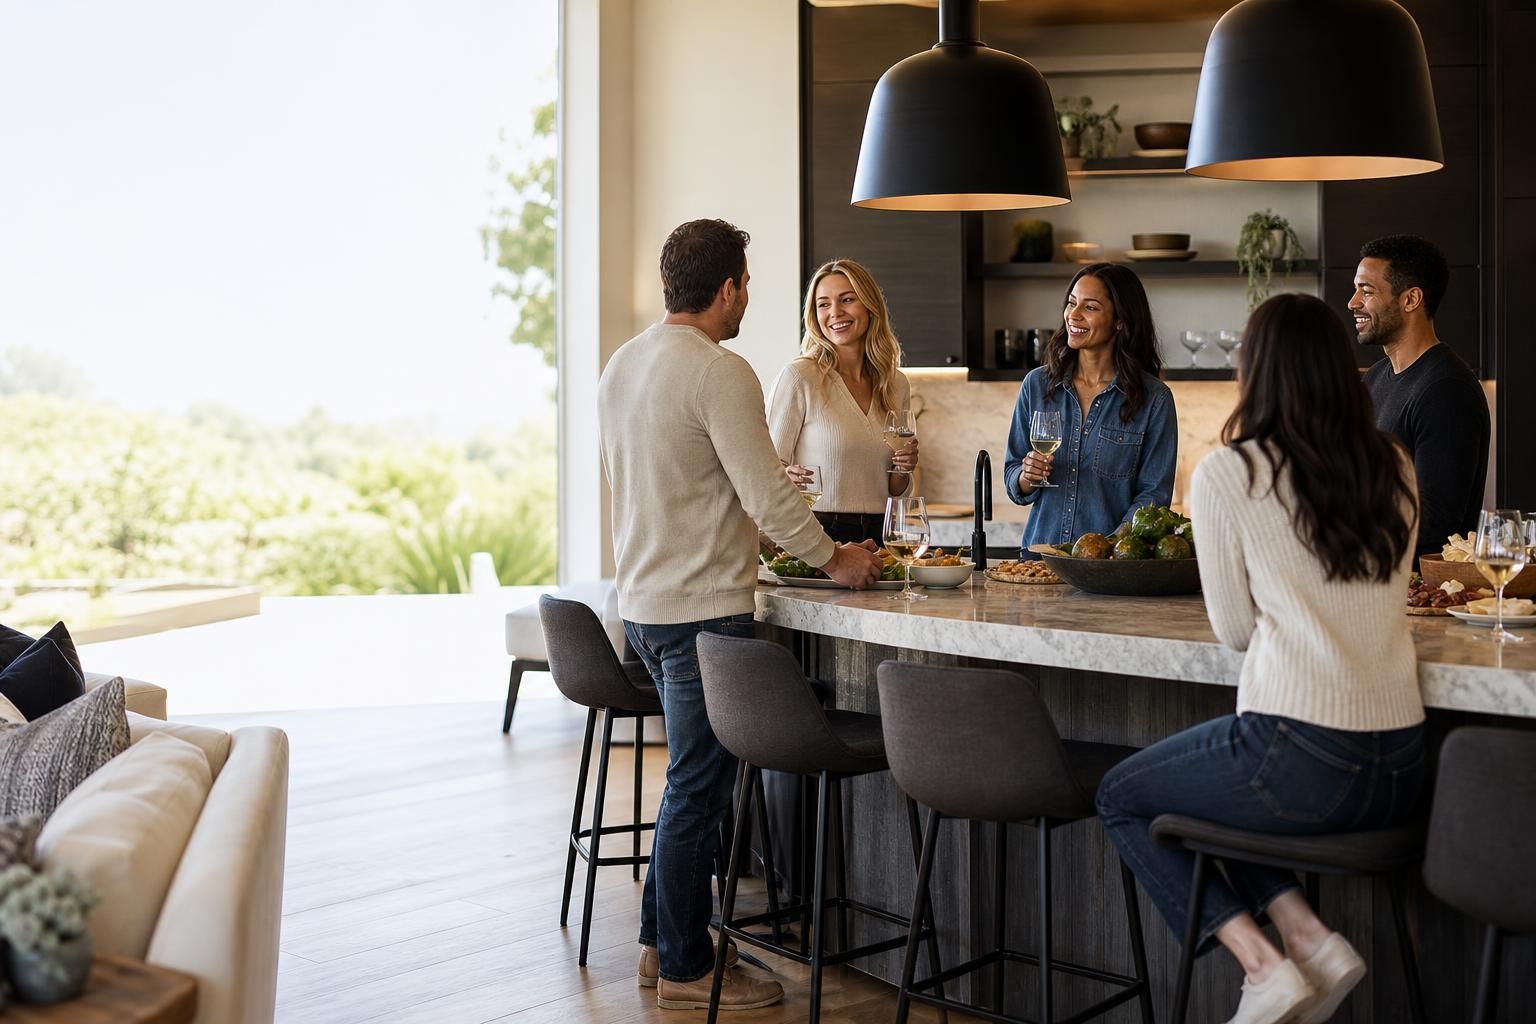
A kitchen designed for entertaining centers on one large, accessible gathering point — usually an island — paired with open sightlines to living and outdoor space, durable surfaces that shrug off spills, and enough counter and storage zones that guests and the cook aren't competing for the same six square feet. The goal is to let conversation, food prep, and serving happen in the same room without anyone feeling boxed out. Small adjustments to layout and material choice make a bigger difference than square footage alone.
Key takeaways
- Build the layout around one large island or peninsula that seats guests and separates prep space from mingling space.
- Choose stain- and scratch-resistant surfaces like quartz for countertops and waterproof flooring, since entertaining means more foot traffic, drink spills, and heat exposure.
- Keep sightlines open between kitchen, dining, and lanai or living areas so the cook stays part of the conversation instead of isolated behind a wall.
Build the Layout Around a Central Gathering Point
Most kitchens built for entertaining revolve around an island that does double duty: food prep on one side, casual seating on the other. The National Kitchen & Bath Association recommends at least 42 inches of clearance between an island and surrounding counters or appliances in a kitchen designed for more than one cook, and closer to 48 inches where people will be standing and talking nearby, per NKBA planning guidelines. That extra clearance is what keeps a crowd from turning a galley-style kitchen into a bottleneck during a party.
If a full island isn't possible in a condo or smaller footprint, a peninsula with seating on one or two sides accomplishes the same thing on a tighter plan. For more layout options sized to island homes and condos, see these kitchen island ideas for Oahu homes.
Keep the Cook Connected, Not Isolated
Open sightlines between the kitchen, dining area, and outdoor lanai let whoever is cooking stay part of the conversation instead of disappearing behind a wall. This is one reason open-concept kitchens remain common in new Hawaii builds and renovations — indoor-outdoor flow is a defining feature of island living, and a kitchen that opens toward a lanai or pool deck effectively doubles as entertaining space during good weather.
A few ways to reinforce that connection:
- Lower or remove upper cabinets on the wall facing the living area to preserve a clear view across the room.
- Use a waterfall-edge island or a raised bar section as a soft visual divider instead of a full wall.
- Orient the sink and cooktop toward the room rather than facing a blank wall, so the cook faces guests while working.
Choose Surfaces That Can Handle a Crowd
Entertaining means more foot traffic, more spilled wine, more hot pans set down in a hurry, and in Hawaii, more humidity working against your materials year-round. Quartz countertops hold up well here because they're non-porous and don't require sealing the way natural stone does, which matters for a surface that's going to see citrus juice, red wine, and hot serving dishes on the same night. If the island will double as a buffet or bar during parties, pair the countertop with a sink built to handle heavy use — this guide on choosing a kitchen sink for quartz countertops covers depth and material tradeoffs for exactly that scenario.
Flooring matters just as much. Waterproof luxury vinyl plank resists the moisture, dropped ice cubes, and scuffs that come with a kitchen full of people, and it holds up better than many natural materials in Hawaii's humidity and rainy-season swings. Because Hawaii materials are shipped in and local labor rates run higher than mainland averages, it's worth getting a local quote for countertop and flooring combinations rather than relying on mainland cost guides.
Plan Storage So Entertaining Supplies Have a Home
A kitchen that looks great for a party but has nowhere to stash serving platters, extra glassware, or a drink station usually ends up cluttered by the second hour. Dedicate at least one cabinet or drawer bank specifically to entertaining — trays, bar tools, cloth napkins — so it isn't competing with everyday cookware storage. Pull-out shelves near the island put serveware within arm's reach of the seating area instead of across the room.
In condos and smaller kitchens, vertical storage and pull-out pantry units free up counter space for actual food prep and serving during a gathering. The strategies in maximizing storage in a small condo kitchen apply directly to entertaining-focused layouts, since both problems come down to getting clutter off the counter and out of the walkway.
Lighting and Finishes That Set the Mood
Layered lighting — overhead fixtures, under-cabinet task lighting, and a dimmable pendant or two over the island — lets a kitchen shift from bright prep mode to a softer glow once guests arrive. Pendant lighting over an island also visually anchors the gathering spot, reinforcing it as the room's focal point.
Backsplash and cabinet color choices affect how a kitchen reads in evening light, especially under warmer bulbs typically used for entertaining spaces. If the cabinets are white or light-toned, picking a backsplash with some depth keeps the space from looking flat under mixed lighting — see this guide on choosing a backsplash color for white cabinets for combinations that hold up visually at night.
Indoor-Outdoor Flow for Oahu Homes
Hawaii's climate makes it realistic to plan entertaining space that spills outward, not just inward. A kitchen with a pass-through window, sliding doors, or a lanai directly off the dining area lets guests carry food and drinks outside without funneling through a single doorway. The National Weather Service notes that Honolulu's average relative humidity runs high year-round, which is part of why materials chosen for an indoor-outdoor kitchen need to tolerate moisture exposure rather than just heat, per National Weather Service Honolulu climate data. Waterproof flooring and sealed quartz surfaces near sliding doors or lanai openings hold up better against that humidity swing than materials chosen purely for indoor use.
Frequently Asked Questions
Q: What's the most important feature of a kitchen designed for entertaining?
A large, accessible island or peninsula is usually the single biggest factor, since it gives guests a place to gather while keeping prep space separate from mingling space. Clearance around it matters as much as its size — tight walkways undo the benefit of a big island.
Q: How much clearance should I leave around a kitchen island for a party?
Industry planning guidelines suggest at least 42 inches between an island and surrounding counters, and closer to 48 inches in kitchens where multiple people will be standing and talking nearby. Less than that tends to create bottlenecks once a few guests are in the room.
Q: Should an entertaining-focused kitchen be fully open to the living room?
It doesn't have to be fully open, but strong sightlines between the kitchen and the main gathering area are important so the cook isn't cut off from guests. A waterfall island edge or partial wall can divide the spaces visually without closing them off.
Q: What countertop material works best for a kitchen used for frequent entertaining?
Quartz is a common choice because it's non-porous, doesn't need sealing, and resists staining from wine, citrus, and hot dishes better than many natural stones. That durability matters more in a kitchen that regularly sees spills and heavy use during gatherings.
Q: How does Hawaii's climate affect kitchen design choices for entertaining?
High year-round humidity and frequent indoor-outdoor living mean materials near lanai openings or sliding doors need to tolerate moisture well, which is why waterproof flooring and sealed stone surfaces are common choices in island homes built for entertaining.