How Are Custom Cabinets Made? A Step-by-Step Look
Key takeaway
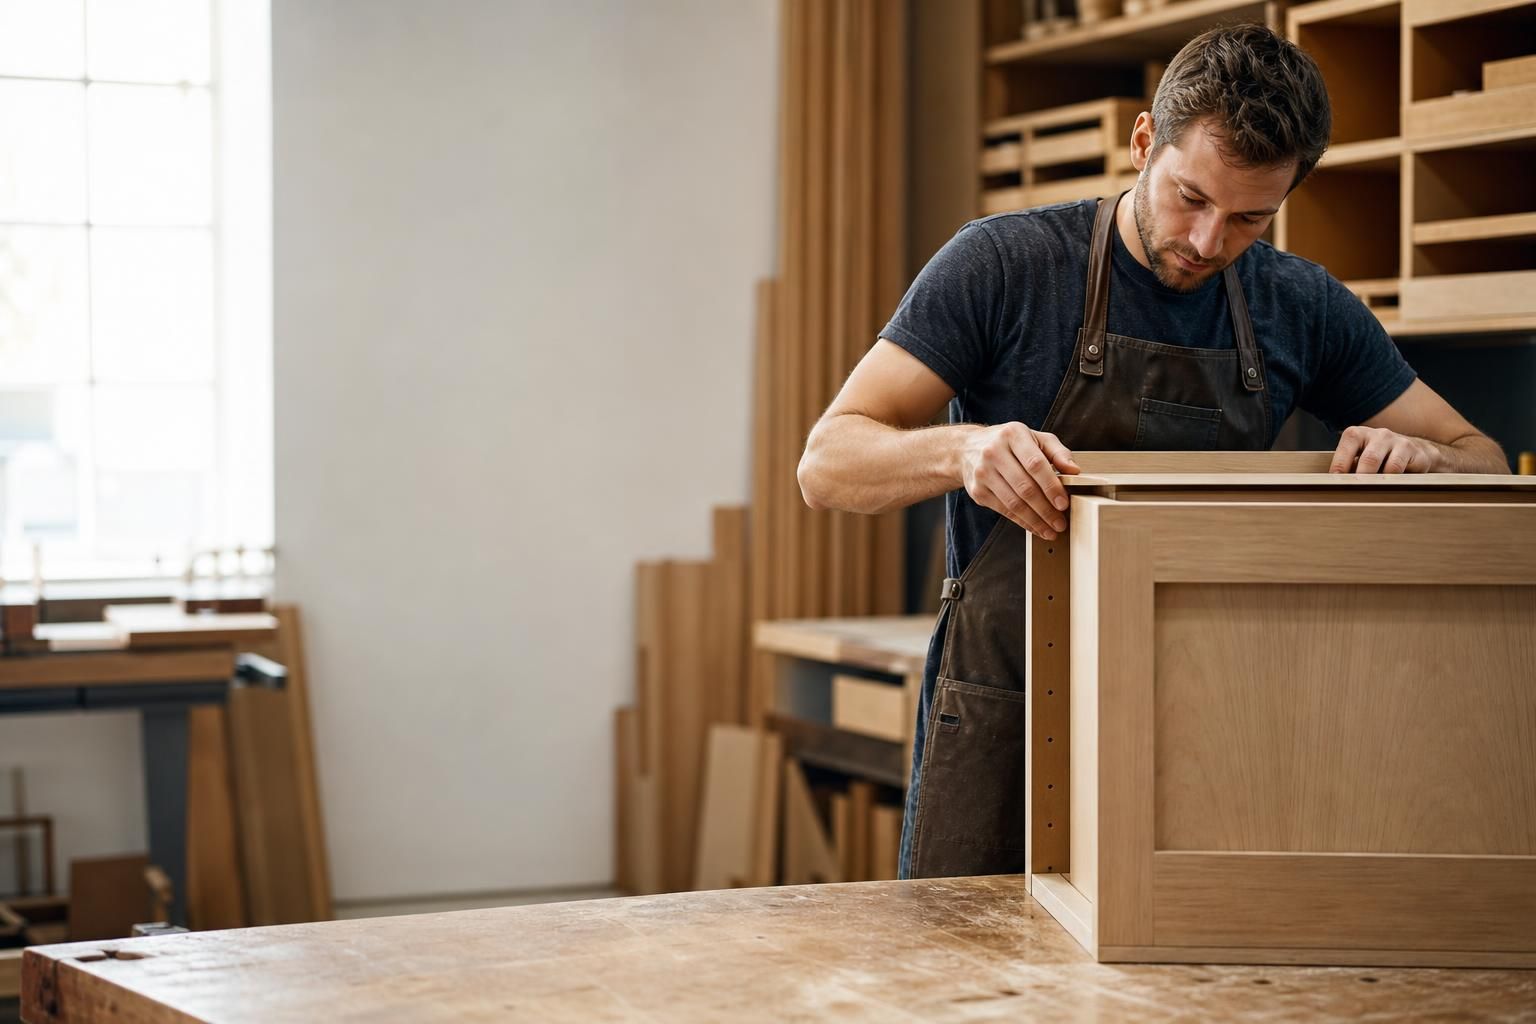
Custom cabinets are made by first measuring and designing a layout to fit an exact space, then cutting and assembling a cabinet box (usually plywood), building or ordering doors and drawer fronts in the chosen style and wood, applying stain or paint finish, and installing the pieces on site with matched panels and trim. Unlike stock cabinets, every dimension, material, and finish detail is decided for that specific kitchen or bathroom rather than pulled from a pre-set size chart. The whole process typically runs from initial design consultation through fabrication to final installation over several weeks.
Key takeaways
- Custom cabinets start with precise room measurements and a design plan, not a factory size chart — every box is built to fit.
- Box construction (plywood vs. particleboard) and finish quality matter more to long-term durability than door style alone.
- In Hawaii, humidity resistance and sealed edges matter as much as wood species, since moisture swings cause more warping than mainland climates.
Custom vs. Stock vs. Semi-Custom: What "Custom" Actually Means
Stock cabinets come in fixed sizes, usually in 3-inch increments, built in bulk and shipped to a warehouse. Semi-custom cabinets let you choose finishes and some modifications on top of a standard size range. Fully custom cabinets are built to the exact dimensions of a kitchen or bathroom, with no size constraints, which matters a lot in older Oahu homes and condos where walls aren't always square or where a layout includes an odd soffit, column, or angled wall. Anyone searching for a custom kitchen cabinet designer in Oahu is usually trying to solve exactly this problem — a space that stock cabinetry can't fill cleanly.
Step 1: Design and Measurement
The process starts with an in-home or showroom consultation where exact measurements are taken — wall lengths, ceiling height, window and appliance placement, plumbing and electrical locations. Many cabinet shops now use 3D design software so homeowners can see the layout before anything is cut, which catches spacing problems (like a drawer that would hit an appliance handle) before fabrication instead of after. This stage also sets the door style, wood species or laminate, and hardware, all of which get locked into a cut list.
Step 2: Material Selection for the Cabinet Box
The cabinet box — the part that does the structural work — is typically built from either plywood or particleboard/MDF, with plywood holding up better to moisture and weight over time. A well-built box uses 1/2-inch to 3/4-inch plywood sides, a solid back panel, and reinforced corners, since the box is what carries the weight of dishes, countertops, and daily use, not the door. The Kitchen Cabinet Manufacturers Association publishes a voluntary performance standard (ANSI/KCMA A161.1) that tests things like door and drawer cycling, structural load, and finish durability — it's a useful reference point when comparing how a cabinet shop builds versus how it markets itself.
Step 3: Cutting, Milling, and Joinery
Panels are cut to size on a panel saw or CNC router, edges are banded or routed, and face frames (if the style uses them) are joined with dowels, pocket screws, or mortise-and-tenon joints. Frameless, or "European-style," cabinets skip the face frame entirely and rely on the box edges and precise drilling for hinges and hardware — this style tends to maximize interior storage space, which is one reason it shows up often in condo kitchens where every inch counts. Drawer boxes are usually assembled separately with dovetail or doweled joints before being fitted with soft-close slides.
Step 4: Doors, Drawer Fronts, and Finish
Doors and drawer fronts are built or sourced in the selected style — shaker, slab, or raised-panel — out of solid wood, MDF, or a wood veneer over MDF, depending on budget and the look wanted. Finishing happens in stages: sanding between coats, then stain or paint, then a top coat (conversion varnish, lacquer, or catalyzed finish) that seals the wood and resists everyday moisture and kitchen grease. Composite wood components like MDF and particleboard used in cabinet construction are also subject to formaldehyde emission limits under the EPA's TSCA Title VI rule, which is worth asking about if anyone in the household has sensitivities to off-gassing.
Step 5: Hardware, Assembly, and Quality Checks
Hinges, drawer slides, shelf pins, and pulls get installed, doors are hung and aligned, and drawers are tested for smooth operation before anything leaves the shop. This is also when details like soft-close mechanisms, pull-out trays, or lazy susans get fitted — features that are far easier to plan into a custom build than to retrofit into stock boxes later. If under-cabinet lighting is part of the plan, wiring channels or LED strip mounting points typically get built into the cabinet at this stage rather than added after installation.
Step 6: Delivery and Installation
Finished cabinets are delivered and set in place by installers who level the boxes, secure them to studs, and scribe filler panels to match uneven walls — a step that matters more in older homes than in new construction. Countertop templating usually happens after the base cabinets are installed and leveled, since the countertop fabricator needs the exact final dimensions, not the plan drawing. Toe kicks, crown molding, and end panels go on last to give the installation a finished, built-in look.
Why Humidity Changes How Cabinets Should Be Built in Hawaii
Wood is hygroscopic — it absorbs and releases moisture based on the surrounding air, and research from the USDA Forest Products Laboratory shows that wood's equilibrium moisture content shifts directly with relative humidity, which means cabinets in a consistently humid climate expand and contract differently than those in a dry mainland climate. Oahu's year-round humidity and rainy-season moisture make moisture-resistant plywood boxes, sealed edges, and quality finishes more important than they might be elsewhere, since cheaper particleboard boxes are more prone to swelling at the seams over time. This is also why bathroom and laundry cabinets, and any cabinetry near an exterior wall or lanai door, deserve extra attention to sealing and material choice during the design phase, something covered in more detail in guides on choosing a cabinet maker in Honolulu.
Kitchen, Bathroom, and Built-In Cabinets: What Changes
The core construction process is similar across room types, but the details shift. Bathroom vanities are built shorter and often need extra moisture sealing around the sink cutout; kitchen cabinets carry more weight and see more daily wear, so hinge and drawer slide quality matters more; built-ins like entertainment centers or mudroom cabinetry are designed around a specific wall or alcove rather than a standard run of base and upper cabinets. Two-tone layouts, where uppers and lowers use different colors, are also decided at the design stage since the cut list and finish schedule need to account for two separate finish runs — a popular choice covered in more depth in guides on two-tone kitchen cabinets.
Frequently Asked Questions
Q: How long does it take to make custom cabinets?
The fabrication process alone often takes several weeks once a design is finalized, and total project time — including design, ordering materials, and installation — commonly runs longer, especially when materials have to be shipped in. Exact timelines vary by shop and project size, so it's best to ask for a specific estimate once a design is locked in.
Q: What's the difference between a custom cabinet box and a stock one?
A custom cabinet box is built to the exact dimensions of a space using the cabinet maker's chosen plywood or MDF thickness, while a stock box is pre-built in standard, fixed sizes. The custom box can be adjusted for odd wall angles, soffits, or appliance placement that stock sizing can't accommodate.
Q: Are custom cabinets made of solid wood?
Not entirely — most custom cabinets use a mix of materials, with plywood or MDF for the box, and solid wood, MDF, or wood veneer for doors and face frames depending on the style and finish chosen. Full solid-wood construction is possible but isn't always necessary for durability, since a well-built plywood box performs well structurally.
Q: Why do custom cabinets cost more than stock cabinets?
Custom cabinets require individual measuring, design time, and made-to-order fabrication rather than mass production, which adds labor and material costs. In Hawaii, costs also run above mainland averages because most cabinet materials and hardware are shipped in — a local showroom consultation is the most reliable way to get an accurate number for a specific project.
Q: Can custom cabinets be designed to resist humidity and moisture?
Yes — using moisture-resistant plywood for the box, sealing exposed edges, and applying a durable top coat finish all reduce how much a cabinet reacts to humidity swings. This is a standard consideration for island homes and should be part of the material discussion during the design stage, not an afterthought.