How to Choose a Countertop Overhang Size
Key takeaway
A countertop overhang size depends on its job: 1 to 1.5 inches for a standard base cabinet edge, 12 inches for comfortable bar seating, and 15 inches for a counter-height eating bar — with quartz typically needing corbels or brackets once an unsupported overhang passes about 10 to 12 inches. The right number also depends on the stone's thickness, the span's length, and whether anyone will be sitting, leaning, or setting hot pans at that edge.
Key takeaways
- Use 1–1.5 inches for standard countertops, 12 inches for counter-height seating, and 15 inches for bar-height seating.
- Unsupported overhangs beyond roughly 10–12 inches on quartz or granite usually need corbels, brackets, or a plywood substrate for support.
- Thicker slabs (1.25 inch or "3cm") tolerate slightly longer unsupported spans than thinner 2cm material.
What "overhang" actually means on a countertop
Overhang is the distance the countertop surface extends past the face of the cabinet, drawer, or wall below it. On a standard kitchen run, that's measured from the cabinet door front to the stone's outer edge. On an island or peninsula built for seating, it's measured from the vertical support — cabinet, half-wall, or leg — to the edge where a person's knees will go. Getting this distance wrong in either direction creates real problems: too little overhang and drawers bang into doors or fingers get pinched reaching for pulls; too much and the slab has no support where it needs it most.
Standard overhang for everyday counters
For a typical kitchen or bathroom counter sitting on base cabinets, 1 to 1.5 inches of overhang is the accepted range. This small amount clears cabinet doors and drawer faces so they open without scraping the stone edge, and it gives a finished, slightly "floating" look above the cabinet box. Go much past 1.5 inches without support and you risk stress cracks at the front edge, particularly with quartz, which is more brittle at thin, unsupported points than granite. If you're deciding between a square, bullnose, or ogee profile for that edge, it's worth reviewing the best edge profiles for Hawaii kitchens before finalizing the overhang, since some profiles read visually thicker or thinner depending on how far they extend.
Seating overhangs: islands, peninsulas, and bars
Seating is where overhang size really matters, because it determines whether people can actually get their knees under the counter.
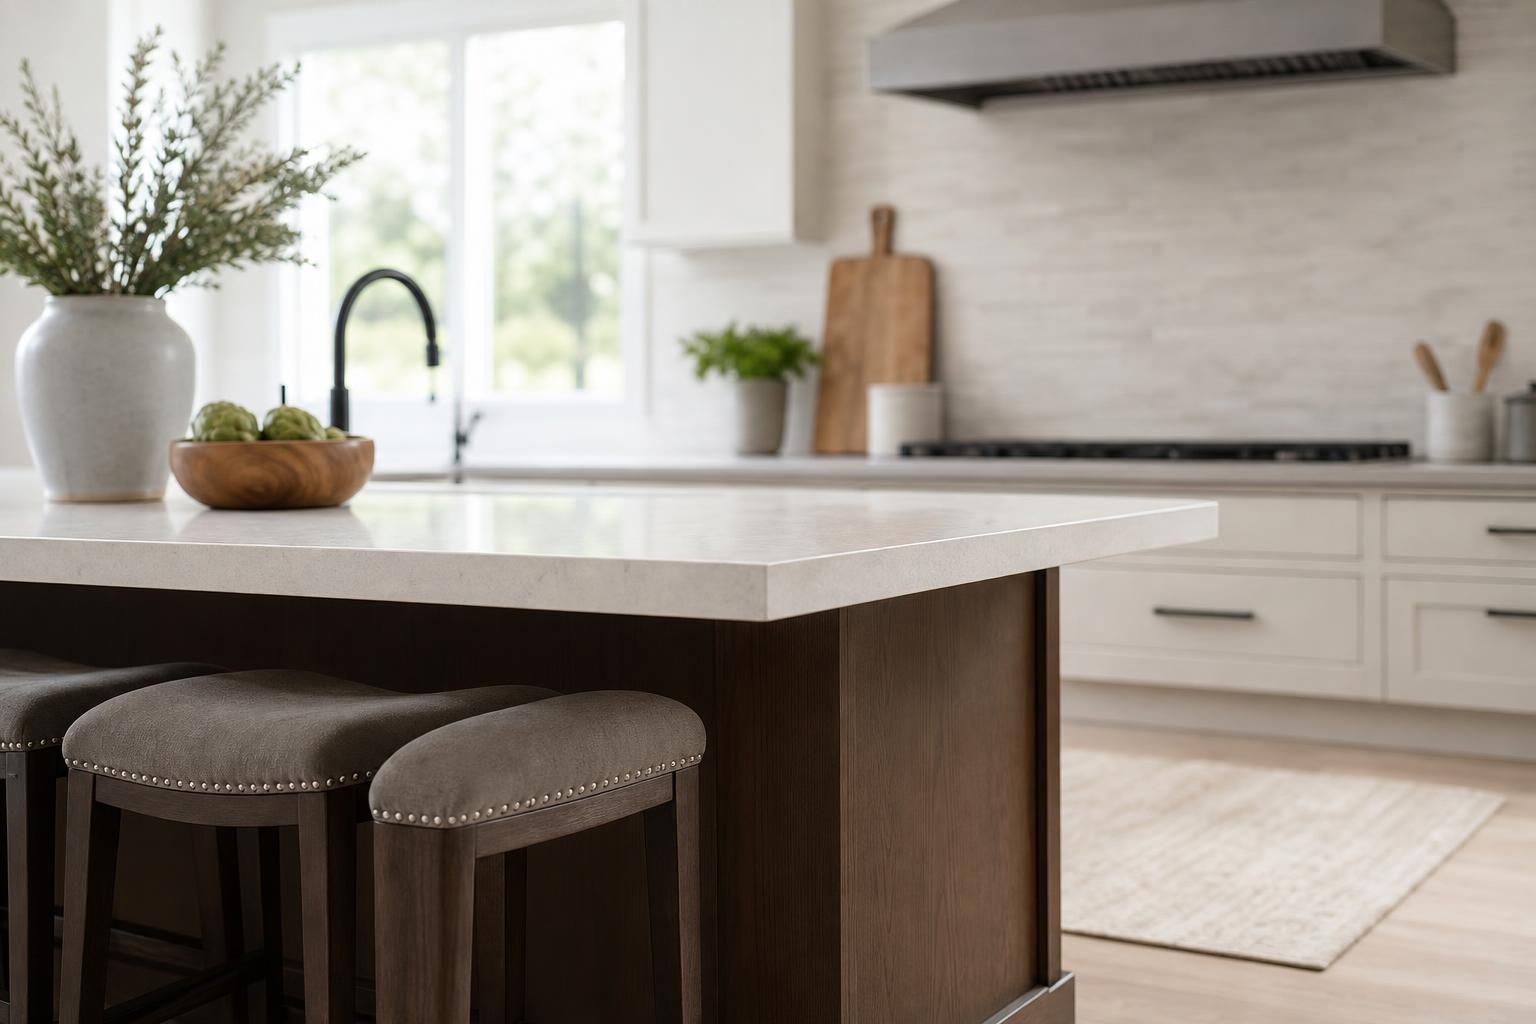
- Counter height (36 inches high): 12 inches of overhang is the standard target, measured to the counter edge, giving typical stool and chair seating enough knee clearance.
- Bar height (42 inches high): 15 inches of overhang is standard, since taller stools need more forward reach and the extra few inches keeps diners from feeling cramped against the cabinet face.
- Shared family seating: Many designers plan 24–30 inches of linear counter width per seat so elbows don't collide, independent of the overhang depth itself.
The National Kitchen and Bath Association publishes planning guidelines along these lines, and most fabricators in Hawaii design to similar numbers because they match standard stool heights sold here.
When an overhang needs support
Quartz and granite are strong under compression but weak in tension, which is exactly the stress an unsupported overhang puts on them — the slab acts like a diving board, and weight at the far edge flexes and eventually cracks the stone at the cabinet line. As a rule of thumb used by most Oahu fabricators: up to about 6 inches of overhang on a 1.25-inch (3cm) slab is usually fine without added support; from 6 to 12 inches, steel brackets or plywood blocking under the stone are recommended; beyond 12 inches, corbels or legs are typically required regardless of slab thickness. Thinner 2cm stone needs support at even shorter spans because there's less material resisting the flex. A good countertop fabricator in Oahu will measure your specific span and cabinet layout before quoting an overhang rather than defaulting to a one-size number, since island length, slab thickness, and seating height all change the calculation.
Overhang and sink placement
If your overhang sits near a sink cutout, the math changes again. Removing material for an undermount sink already weakens that section of slab, so fabricators often reduce the overhang directly in front of a sink or add extra bracing underneath. This matters more than people expect when choosing a kitchen sink for a quartz countertop, since a large single-basin sink removes more stone than two smaller bowls and may call for a shorter overhang or additional support in that zone.
Bathroom vanities and smaller overhangs
Bathroom countertops generally use smaller overhangs than kitchens — usually 0.5 to 1 inch past the vanity cabinet, and often flush or nearly flush on the backsplash side. There's no seating load to plan for, so the overhang is mostly aesthetic and functional for wiping down the edge without catching a cloth on the cabinet face. For vessel sinks or floating vanities, some designs stretch the front overhang slightly for a more dramatic look, but anything beyond about 2 inches on a bathroom vanity usually needs the same bracket support logic as a kitchen island. More layout options are covered in these bathroom countertop ideas for Oahu homes.
Accessibility and code considerations
If a counter needs to be wheelchair-accessible — a secondary prep area, an accessory dwelling unit, or an ADA-compliant commercial space — overhang and knee clearance follow specific published standards rather than typical kitchen defaults. The ADA Standards for Accessible Design call for knee and toe clearance that extends further under the counter than a standard residential overhang provides, which usually means a deeper setback or a lowered counter section rather than a simple overhang adjustment. Anyone planning an accessible kitchen or bath should flag this early, since it changes cabinet construction, not just the stone edge.
Practical steps for choosing your overhang
- Decide the counter's purpose first — prep-only, casual seating, or bar seating — since that sets the target range before anything else.
- Confirm your slab thickness (2cm vs. 3cm/1.25 inch), because it directly limits how far the stone can safely extend unsupported.
- Measure the span and ask your fabricator where brackets, corbels, or plywood blocking will go before the template is cut, not after.
- Check stool or chair height against the counter height so the overhang actually delivers usable knee clearance, not just a measurement on paper.
Frequently Asked Questions
Q: What is a standard countertop overhang for base cabinets?
A standard overhang for base-cabinet countertops is 1 to 1.5 inches, which clears cabinet doors and drawers without leaving the stone edge unsupported.
Q: How much overhang do I need for bar stool seating?
Plan for about 15 inches of overhang at bar height (42 inches) and about 12 inches at standard counter height (36 inches), measured from the cabinet or support face to the counter edge.
Q: Does quartz need more support than granite for overhangs?
Quartz generally needs support slightly sooner than granite because it's more brittle under the bending stress an overhang creates, though both materials typically need brackets or corbels once the unsupported span passes about 10 to 12 inches.
Q: Can I extend a bathroom vanity overhang for a decorative look?
Yes, but overhangs beyond about 2 inches on a vanity usually need the same bracket or support logic used for kitchen islands, since there's no cabinet below to carry the extra weight.
Q: Does sink placement affect how much overhang I can have?
Yes — cutting a sink opening removes supporting material from the slab, so fabricators often shorten the overhang or add bracing in the section directly above or in front of a sink cutout.