Walk-In Pantry Ideas for Oahu Kitchens
Key takeaway
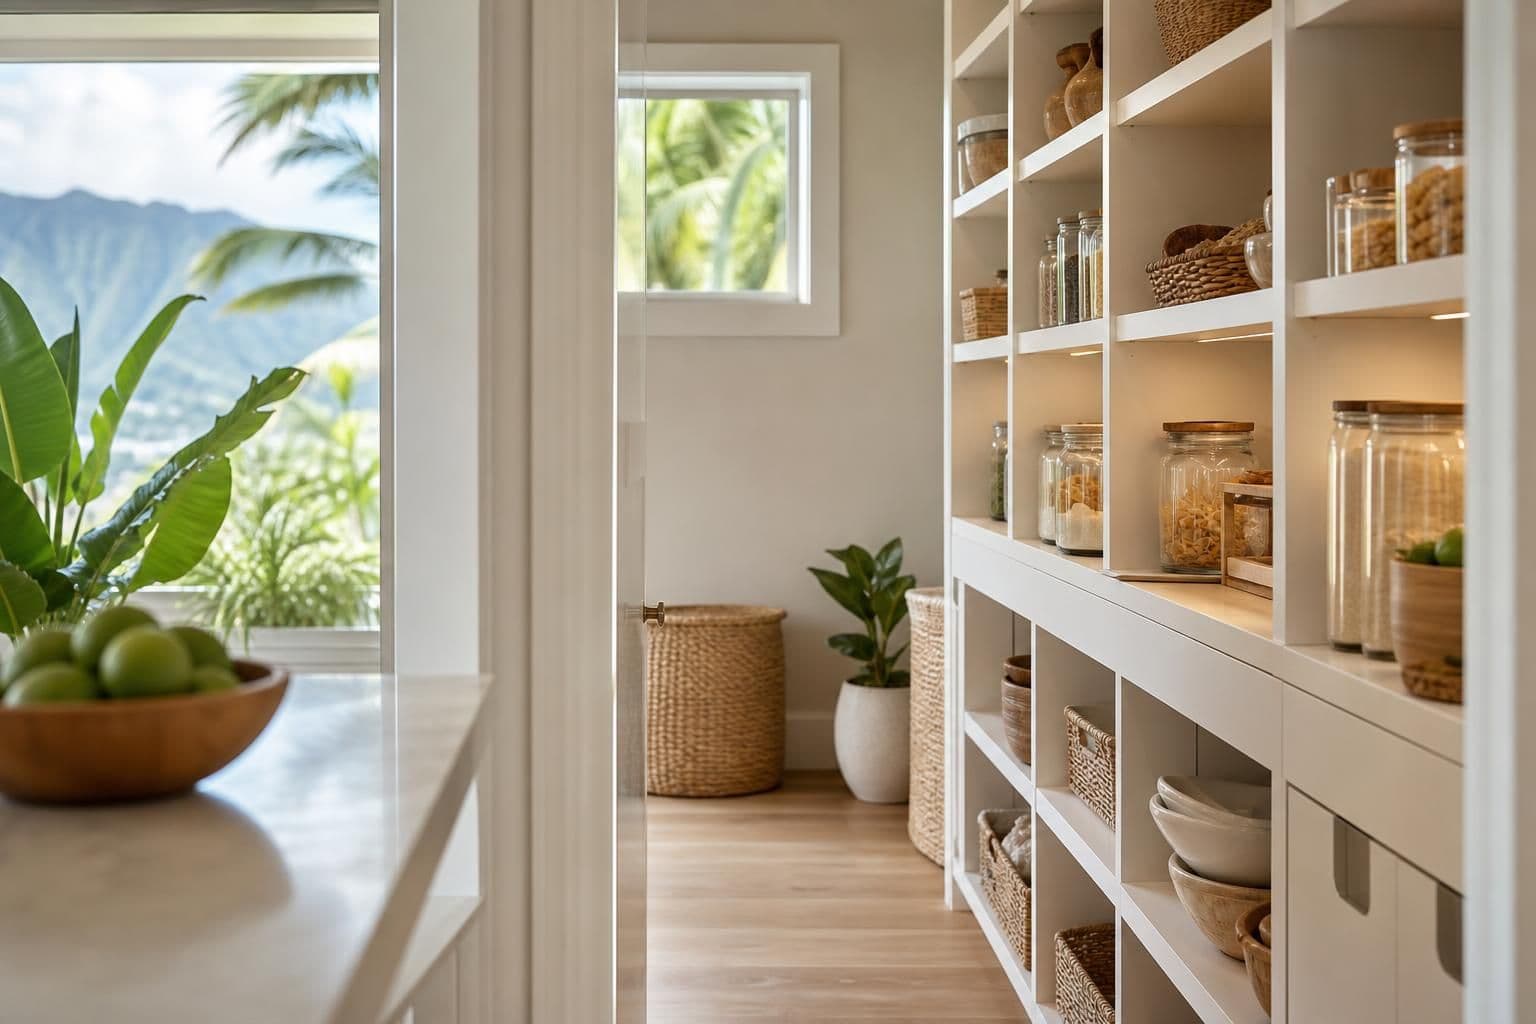
A good walk-in pantry in an Oahu home combines open, adjustable shelving for airflow, moisture-resistant cabinet materials instead of raw particleboard, and a layout that keeps dry goods away from exterior walls where humidity and pests are worse. The goal on an island is different from a mainland pantry: you're designing against trade-wind moisture, sugar ants, and the occasional termite pressure, not just maximizing storage.
Key takeaways
- Use solid, sealed, or moisture-rated cabinet materials in the pantry — not bare particleboard — since island humidity speeds up swelling and delamination.
- Open shelving with gaps for airflow beats solid-back closed cabinets for dry goods storage in a humid climate.
- Keep pantries away from exterior-wall dampness and add a vent or small fan if the space has no window.
Why a Hawaii Pantry Needs Different Planning Than a Mainland One
Honolulu's average relative humidity sits well above mainland norms for much of the year, and the National Weather Service tracks Oahu humidity routinely running in the 60–80% range, spiking higher during rainy months. That moisture gets into closed, poorly ventilated cabinets and cardboard packaging faster than homeowners expect, which is why pantry design here leans toward airflow and sealed materials rather than purely maximizing enclosed storage.
Termites are the other local factor. The University of Hawaii's entomology extension work has long flagged subterranean and drywood termites as a standing concern for island homes, and pantries built with untreated wood shelving or cardboard boxes stacked directly on wood can become an easy food source. Builders here generally favor engineered or sealed materials for any built-in storage for this reason.
Layout Options That Work in Oahu Homes
Most Oahu walk-in pantries fall into one of three footprints, and the right one depends on the kitchen's existing floor plan more than personal preference:
- Reach-in converted to walk-in: widening a hallway closet or laundry nook adjacent to the kitchen, common in older plantation-style and single-wall homes.
- U-shaped walk-in: shelving on three walls, best for larger lots or newer builds with room to carve out a dedicated 5x6-foot space.
- Butler's pantry: a narrow galley-style pass-through between kitchen and dining area, popular in condo renovations where square footage is tight.
For condo and vacation-rental owners, the butler's pantry layout is often the only realistic option, and it doubles as extra counter space for small appliances during turnover cleaning between guests.
Cabinet and Shelving Material Choices
Pantry shelving takes more humidity exposure than kitchen cabinets because the door stays closed most of the day, trapping moisture against surfaces. Materials that hold up better in that environment include:
- Thermofoil or PVC-wrapped shelving: fully sealed surfaces that don't absorb moisture at the edges the way raw plywood does.
- Marine-grade or exterior-rated plywood: a step up in cost but more resistant to swelling if the pantry sits near a bathroom or exterior wall.
- Wire or ventilated shelving: lets air circulate around canned goods and boxed items, reducing the musty smell that builds up in solid-back pantries.
If you're already planning cabinetry for the rest of the kitchen, it's worth reviewing kitchen cabinet ideas built for island homes at the same time so the pantry finish matches the main cabinet run instead of becoming an afterthought. The same moisture logic that applies to preventing cabinet doors from swelling in a kitchen applies even more inside a closed pantry, since airflow is naturally lower.
Ventilation and Pest Control Details That Matter More Here
A pantry without a window needs a secondary air path — either a louvered door, a small wall vent, or a quiet exhaust fan tied to a humidity sensor. Standing moisture inside an enclosed pantry is also a factor the EPA's indoor air quality guidance points to directly: enclosed, poorly ventilated spaces are where mold growth starts first, and a pantry packed with cardboard and paper goods gives mold spores plenty to feed on.
For pest prevention, a few habits matter more than any product:
- Store flour, rice, and grains in sealed glass or hard plastic containers rather than their original bags.
- Keep the bottom shelf at least a few inches off the floor to avoid moisture wicking up from concrete slabs, which is common in ground-floor Oahu units.
- Inspect shelving corners seasonally for the fine sawdust trails that signal drywood termite activity, especially in older homes.
Open Shelving vs. Enclosed Cabinets Inside the Pantry
Inside the pantry itself, open shelving generally wins over closed cabinet doors for dry goods, since airflow is the priority and you're not hiding small appliances the way you might on display shelving in the main kitchen. The tradeoff is dust and light exposure, which matters for sealed snack bags with printed labels that fade over time. For the broader kitchen, the same open-versus-closed debate plays out differently — see open shelving versus upper cabinets for island kitchens for how that decision shifts outside the pantry.
Vacation-rental owners often want a visible, styled pantry for listing photos, which pushes toward glass-front cabinet doors or an open archway instead of a solid door. If you're renovating a short-term rental kitchen around this feature, it's worth reading through a broader guide on choosing a renovation company for a vacation rental before locking in the pantry design, since the contractor handling the kitchen should coordinate the pantry finish at the same time.
Lighting and Small Details Worth Planning For
A single overhead fixture is rarely enough once shelving goes floor to ceiling. Battery-powered or hardwired puck lights under each shelf edge make labels and expiration dates visible without needing a flashlight, and a motion sensor switch is a small upgrade that matters more in a windowless pantry than almost anywhere else in the house.
Frequently Asked Questions
Q: How big should a walk-in pantry be?
A functional walk-in pantry typically needs at least a 5x5-foot footprint to fit shelving on two or three walls with room to stand and reach items. Smaller butler's-pantry layouts can work in a 3-foot-wide hallway if shelving runs along one side only.
Q: Should pantry shelves be open or have doors?
Open or ventilated shelving is usually better for dry goods in Hawaii's humidity because it allows air to circulate and reduces the musty smell that builds up behind solid cabinet doors. Closed doors are still worth it for dust control or a cleaner look in rentals, as long as the cabinet material is sealed rather than raw particleboard.
Q: What material resists humidity best for pantry shelving?
Thermofoil-wrapped, PVC-coated, or marine-grade plywood shelving resists swelling and delamination far better than standard particleboard in a humid island climate. Wire shelving is another low-cost option that avoids moisture absorption altogether.
Q: Can a walk-in pantry be added to a condo kitchen?
Many Oahu condo kitchens can fit a narrow butler's-pantry layout by converting an underused hallway or closet adjacent to the kitchen, though it depends on plumbing and electrical routing in the walls. A design consultation that includes a 3D layout visualizer makes it easier to see whether the space works before committing to construction.
Q: Do pantries need their own ventilation?
A windowless pantry benefits from a vent, louvered door, or small humidity-sensing fan, since enclosed, low-airflow spaces are where mold and musty odors develop first. This matters more in Hawaii than in drier mainland climates because ambient humidity is already higher before the door is even closed.