Double Vanity Bathroom Ideas for Oahu Homes
Key takeaway
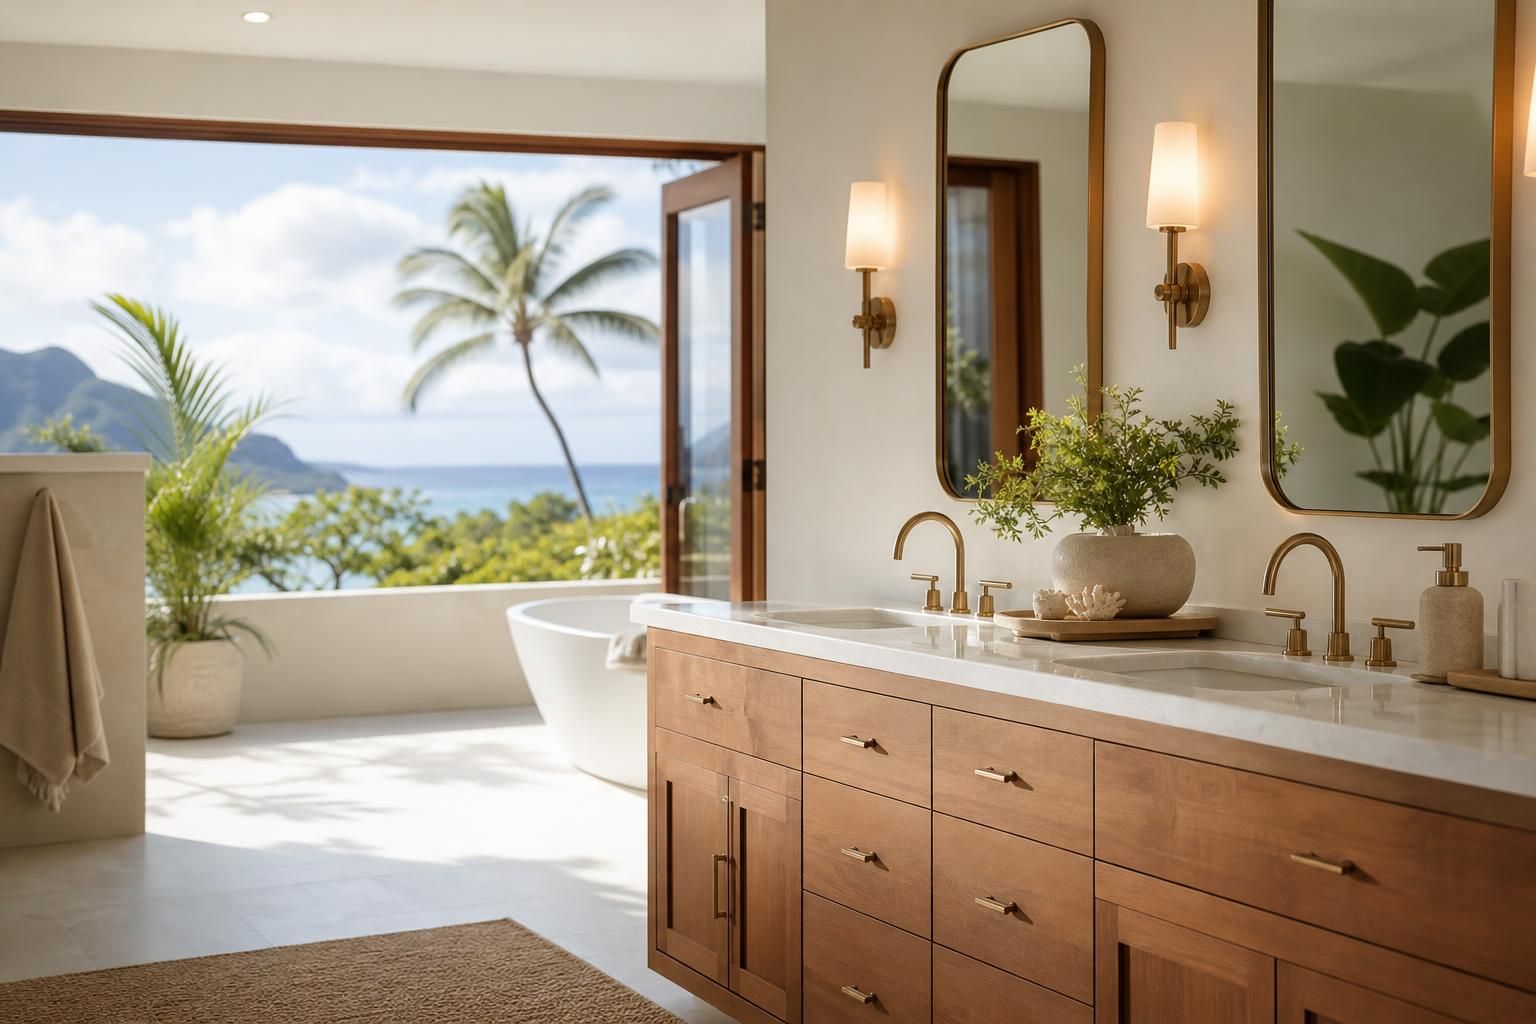
A double vanity works best when each person gets at least 30 inches of counter width, the two sinks sit far enough apart to avoid splash overlap, and the materials chosen can handle daily moisture without warping or staining. In Oahu homes, that last point matters more than almost anywhere else — trade-wind humidity and salt air shorten the lifespan of the wrong cabinet or countertop material fast. Getting the layout and materials right the first time saves a second remodel down the road.
Key takeaways
- Plan for a minimum of 60 inches of total vanity width (30 inches per person) if you want true side-by-side use without elbow bumping.
- Choose moisture-resistant cabinet boxes and sealed stone or quartz tops — humidity and bathroom steam are constant in island homes, not occasional.
- In smaller Oahu primary baths or condos, a single long vanity with two sinks often fits better than two separate cabinet runs.
How much space a double vanity actually needs
The National Kitchen and Bath Association recommends at least 30 inches of clear counter space per person at a bathroom sink, with sinks spaced so the centers are at least 30 inches apart to avoid faucet and elbow collisions (NKBA). That means a workable double vanity generally starts around 60 inches wide, though 72 to 84 inches gives noticeably more breathing room for makeup trays, toothbrush holders, and daily clutter. If your bathroom footprint can't support that width, a single extended vanity with two undermount sinks and a shared center section is usually a better fit than two cramped cabinets.
Before committing to a layout, check your existing plumbing rough-in locations. Moving drain lines for a second sink adds plumbing cost and may require opening a wall or slab, which is a bigger factor in older Oahu homes than in new construction.
Layouts that work in Oahu's smaller footprints
Plantation-era homes and most Honolulu condos weren't built with primary suites designed around double vanities, so the layout has to work with what's there.
- Single slab, two sinks: One continuous quartz or stone top with two undermount basins and a narrow center divider — the most space-efficient option for baths under 8 feet wide.
- Two separate cabinets, shared backsplash: Works well when there's a window or linear light fixture to visually anchor a gap between the two vanities.
- One vanity, one floating counter extension: A single cabinet base paired with a floating vanity section on one side keeps floor space open, which helps in bathrooms that double as a walkway to a lanai or laundry closet.
- Corner-angled double vanity: Rare but useful in L-shaped bathrooms where a straight run isn't possible.
For condo owners, a single continuous slab with two sinks is frequently the only layout that fits inside the original plumbing wall without a permit-heavy renovation.
Material choices that hold up to island humidity
Hawaii's year-round humidity and the salt-laden air common in coastal and windward neighborhoods put real stress on bathroom cabinetry. Particleboard or MDF cabinet boxes with thin laminate can swell and delaminate at the seams within a few years in a steamy bathroom, especially without a working exhaust fan. The EPA notes that indoor relative humidity above roughly 60 percent creates favorable conditions for mold growth, and a bathroom running two sinks, two routines, and a shower sees that humidity spike daily (EPA). Solid wood face frames, moisture-resistant plywood boxes, and fully sealed countertop edges perform far better over time than budget particleboard builds.
For the countertop itself, quartz is the more forgiving choice for a double vanity because it's non-porous and doesn't need periodic resealing the way natural granite does. If you're weighing the two side by side for a bathroom specifically, this guide to bathroom countertop options breaks down how each material handles daily water exposure, toiletry spills, and heat from styling tools.
Storage that keeps two routines separate
A double vanity is only an upgrade if the storage inside actually supports two people. Drawer dividers, built-in outlet strips for hair tools, and a dedicated hamper pullout on one side prevent the "shared sink, shared chaos" problem that undersized single vanities create. Deep drawers under each sink — rather than a single shared cabinet door — let each person keep their own routine contained, which matters more in a two-income household or a vacation rental where guests don't know each other's habits.
If the existing cabinets are structurally sound but dated, it's worth comparing a full replacement against refacing the existing boxes before assuming a double vanity requires tearing everything out.
Lighting and ventilation details that get overlooked
Two people using the vanity at once means two shadow zones if the lighting is wrong. Sconces mounted at eye level on either side of each mirror, rather than a single centered overhead fixture, cut down on shadows across the face — a detail that matters more once you're sharing counter space and can't simply stand in the one well-lit spot. Ventilation matters just as much: a bathroom exhaust fan sized to the room's square footage, run during and for a few minutes after showers, is the single biggest factor in whether a double vanity's cabinets and grout last or start showing moisture damage within a couple of years.
Planning the project
A double vanity touches plumbing, electrical, cabinetry, and stone fabrication, so it's rarely a weekend swap unless you're keeping the existing plumbing locations exactly as they are. If you're also rethinking the broader bathroom layout — shower placement, flooring, or a window relocation — it helps to loop in a bathroom remodel contractor early so the vanity plan and the rest of the room are designed together instead of as separate decisions. Costs in Hawaii run higher than mainland averages because cabinetry, stone slabs, and plumbing fixtures are shipped in and skilled labor is in demand islandwide — a local in-home consultation is the most reliable way to get real numbers for your specific layout.
Frequently Asked Questions
Q: How wide does a bathroom need to be for a double vanity?
Most double vanities need at least 60 inches of wall space, though a bathroom closer to 8 feet wide gives enough clearance for drawers to open fully and two people to stand at the sinks at once without bumping elbows.
Q: Is a double vanity worth it in a small condo bathroom?
It can be, but a single continuous countertop with two sinks usually fits better than two separate cabinets in a condo-sized bath, since it avoids moving multiple plumbing lines within a tight footprint.
Q: What countertop material handles a double vanity best in humid climates?
Quartz is generally the more practical choice because it's non-porous, resists staining from cosmetics and toiletries, and doesn't require the periodic resealing that natural stone does in a consistently humid bathroom.
Q: Do both sinks need matching faucets and hardware?
No — matching fixtures create a more cohesive look, but many homeowners intentionally vary pull handles or faucet finishes slightly to visually separate "his and hers" sides without changing the layout.
Q: Can an existing single vanity be converted into a double?
Only if the plumbing wall has room for a second drain and supply line without major demolition; otherwise, replacing the vanity entirely is usually more cost-effective than retrofitting one in place.