Built-In Bookshelf Cabinet Ideas for Oahu Homes
Key takeaway
Good built-in bookshelf cabinets in Hawaii combine floor-to-ceiling or flanking-fireplace layouts with moisture-stable materials, adjustable shelving, and a finish rated to hold up in humid, salt-air conditions. The strongest designs treat the bookshelf as part of the room's cabinetry system — matching the kitchen or entertainment-wall millwork rather than standing apart as a separate furniture piece. Getting the material and construction right matters more here than on the mainland, since humidity swings and occasional termite pressure can shorten the life of the wrong products.
Key takeaways
- Choose moisture-stable cores (marine-grade plywood or sealed MDF) over particleboard, which swells faster in Oahu's humidity.
- Floor-to-ceiling and fireplace-flanking layouts make the best use of limited square footage in condos and single-family homes alike.
- Adjustable shelf pins, closed lower cabinets, and sealed finishes extend the life of built-ins in coastal and trade-wind-exposed rooms.
Why Built-Ins Behave Differently in Hawaii Homes
Relative humidity in Honolulu commonly sits in the 60–75% range depending on season and trade-wind flow, and indoor humidity above roughly 60% creates conditions where materials can absorb moisture and mold can begin to grow, according to the EPA's guidance on indoor humidity and mold. Wood-based panels expand and contract with moisture content, and the USDA Forest Products Laboratory notes that wood products reach equilibrium with the surrounding air — meaning a bookshelf built with mainland-standard materials and no vapor-resistant finish can warp or swell faster in an island climate than it would in a drier region. That's the main reason built-in design in Hawaii starts with the box construction, not the paint color.
Material Choices That Hold Up Long-Term
Skip raw particleboard cores entirely for built-ins near windows, lanais, or ocean-facing walls. Better options include:
- Marine-grade or moisture-resistant plywood boxes with a sealed back panel
- MDF fronts with a catalyzed or UV-cured finish, which resists moisture absorption better than a standard latex paint
- Solid-surface or quartz accent shelves for a lower display shelf that takes daily wear, spills, or plant moisture
- Metal or powder-coated hardware, since brass and standard steel hinges corrode faster in salt air
If termites are a concern for a ground-floor or older single-family home, treated lumber backing and sealed panel edges reduce exposed wood surfaces that pests can access — the National Pest Management Association identifies Hawaii as having some of the heaviest subterranean and drywood termite pressure in the country, which is worth factoring into any built-in that touches an exterior wall. If your project also involves cabinet hardware, choosing hinges rated for humid climates is a related decision worth making at the same time.
Layout Ideas That Work in Oahu Floor Plans
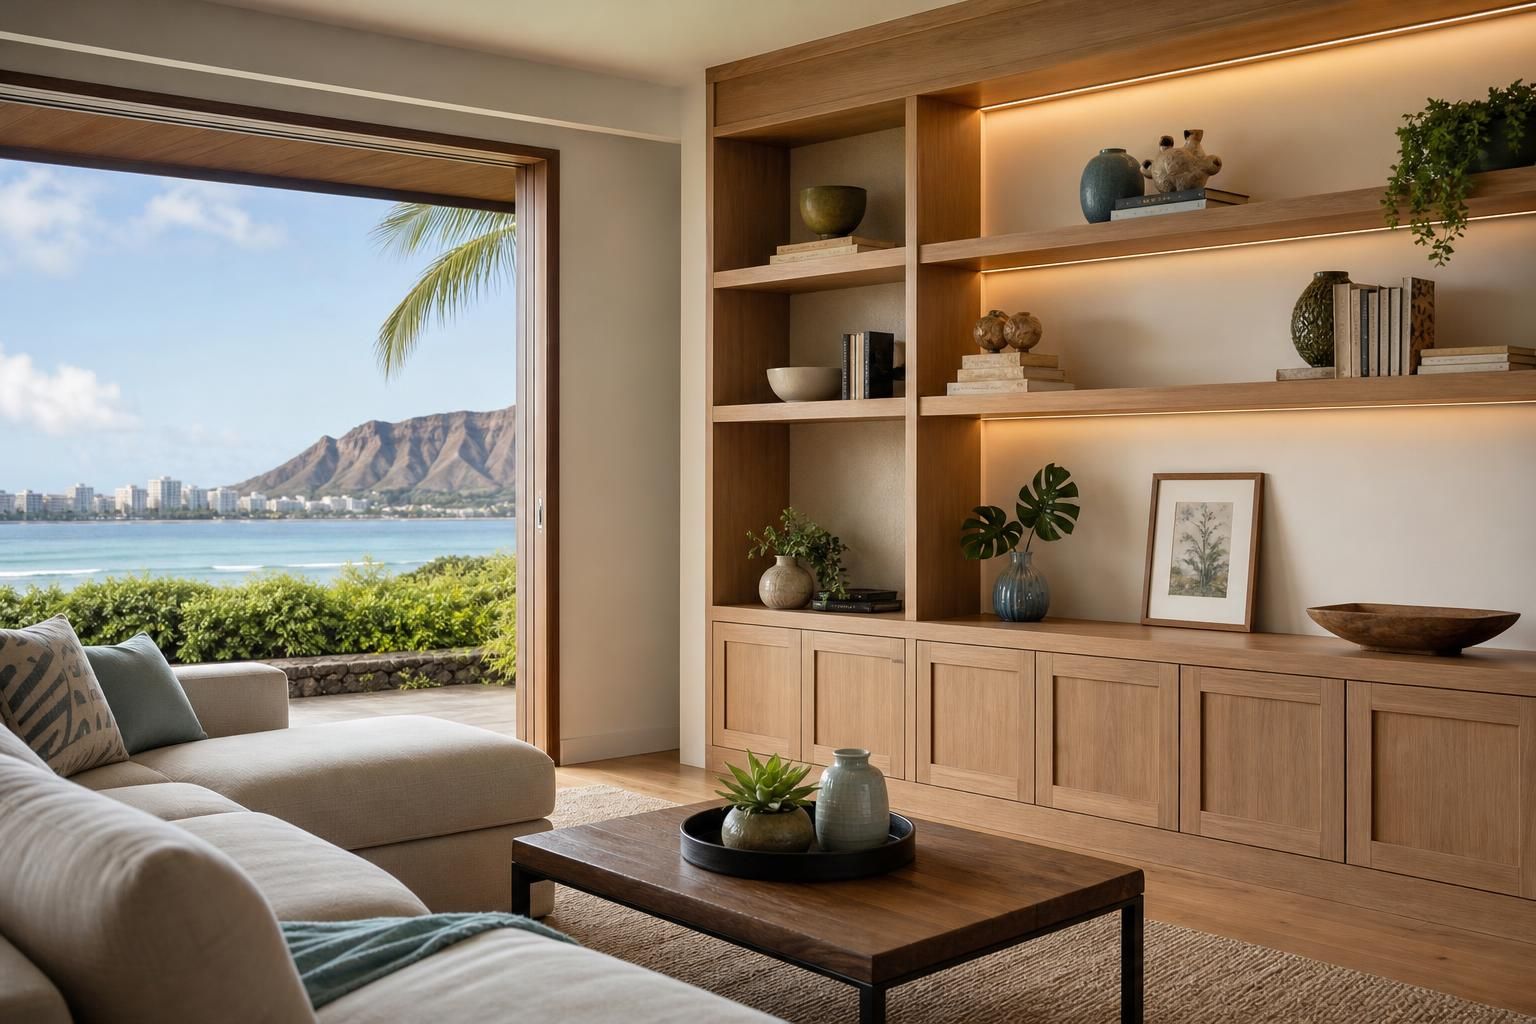
Floor-to-ceiling flanking a TV or fireplace wall. This is the most requested layout because it uses vertical space in rooms where square footage is limited, common in Honolulu condos and townhomes. A center console with open shelving above and closed cabinets below balances display space with hidden storage for electronics and clutter.
Window-seat bookshelf combos. A built-in bench with bookshelves on either side works well under lanai-facing windows, giving a reading nook that doubles as extra seating when guests visit — useful in vacation rentals where furniture needs to serve more than one purpose.
Hallway or entry niche shelving. Narrow built-ins (often 10–14 inches deep) fit awkward hallway walls in older plantation-style homes and add storage without eating into walking clearance.
Open shelving with a closed base. Open upper shelves show off books, art, or island-style decor, while a closed lower cabinet keeps bulkier items — extra linens, games, electronics — out of sight and protected from dust and moisture exposure near floor level.
Sizing and Placement for Condos vs. Single-Family Homes
Condo owners typically have less wall length to work with and stricter building rules about attaching cabinetry to shared walls, so built-ins there often run shallower (12–16 inches deep) and rely more on vertical space than width. Single-family homes on Oahu, especially older plantation-style layouts, tend to have taller ceilings and more irregular wall shapes, which makes custom-fitted units more valuable than stock shelving units bought off the floor. In either case, a built-in should be designed around the room's actual electrical outlets, HVAC vents, and window trim rather than forcing a standard width into place — a step easier to get right when the cabinetry is planned alongside a broader kitchen or living space project, similar to working through a full cabinet designer's process.
Functional Details Worth Specifying
Small hardware choices make a noticeable difference in how long a built-in stays level, quiet, and easy to use:
- Adjustable shelf pins instead of fixed shelves, so spacing can change as book and decor collections grow.
- Soft-close hinges on any lower cabinet doors, reducing wear on the box over years of daily use.
- Integrated LED strip lighting under upper shelves, which adds depth to a display wall without needing a separate lamp.
- A toe-kick base rather than cabinets sitting flush to the floor, which keeps the lowest shelf away from standing water during a mopping or minor leak.
- Sealed back panels on any unit against an exterior wall, reducing direct airflow exchange with cavity moisture.
What a Professional Installation Process Looks Like
A built-in bookshelf project generally starts with an in-home measurement to account for uneven walls, baseboards, and existing trim — common in older Oahu homes where walls are rarely perfectly square. From there, cabinet boxes are either built off-site and installed as finished units or constructed in place for irregular spaces, with scribe trim added to close any gaps against the wall or ceiling. Finish work (caulking, painting, or staining) typically happens last, once the unit is leveled and secured to wall studs rather than drywall alone. A straightforward flanking-fireplace project can often be completed in a day or two once materials are on-site, though lead time for ordering panels and hardware is usually the longer part of the timeline in Hawaii, since most cabinet materials ship in from the mainland.
Frequently Asked Questions
Q: What's the most durable material for built-in bookshelves in a humid Hawaii home?
Marine-grade plywood boxes with a sealed, catalyzed finish hold up better than standard particleboard or untreated MDF, since they resist swelling and warping from humidity more effectively over time.
Q: How deep should a built-in bookshelf be?
Standard built-in bookshelves run 12–16 inches deep for books and display items; deeper units (18–24 inches) are better suited to a media console or storage-heavy lower cabinet section.
Q: Can built-in bookshelves be added to a condo without damaging shared walls?
Yes, in most cases — built-ins can be designed to attach to interior stud walls or freestanding frames rather than load-bearing or shared partition walls, though it's worth confirming building rules before installation begins.
Q: Do built-in bookshelves need special treatment against termites in Hawaii?
Using treated backing material and minimizing exposed raw wood edges, especially where a unit touches an exterior wall, reduces access points for termites compared to standard furniture-grade construction.
Q: Should built-in bookshelves match the kitchen cabinets in style?
They don't have to match exactly, but using the same door style (shaker, slab, or contemporary) and a coordinated finish across a home creates a more cohesive look, which is why many homeowners plan built-ins alongside a kitchen or living-room cabinet project rather than as a standalone add-on, as outlined in this guide to cabinet installation standards.